
The Villages Property Context
Commercial planning in The Villages must account for multiple centers, managed facilities and shared responsibilities across a multi-county master-planned community.
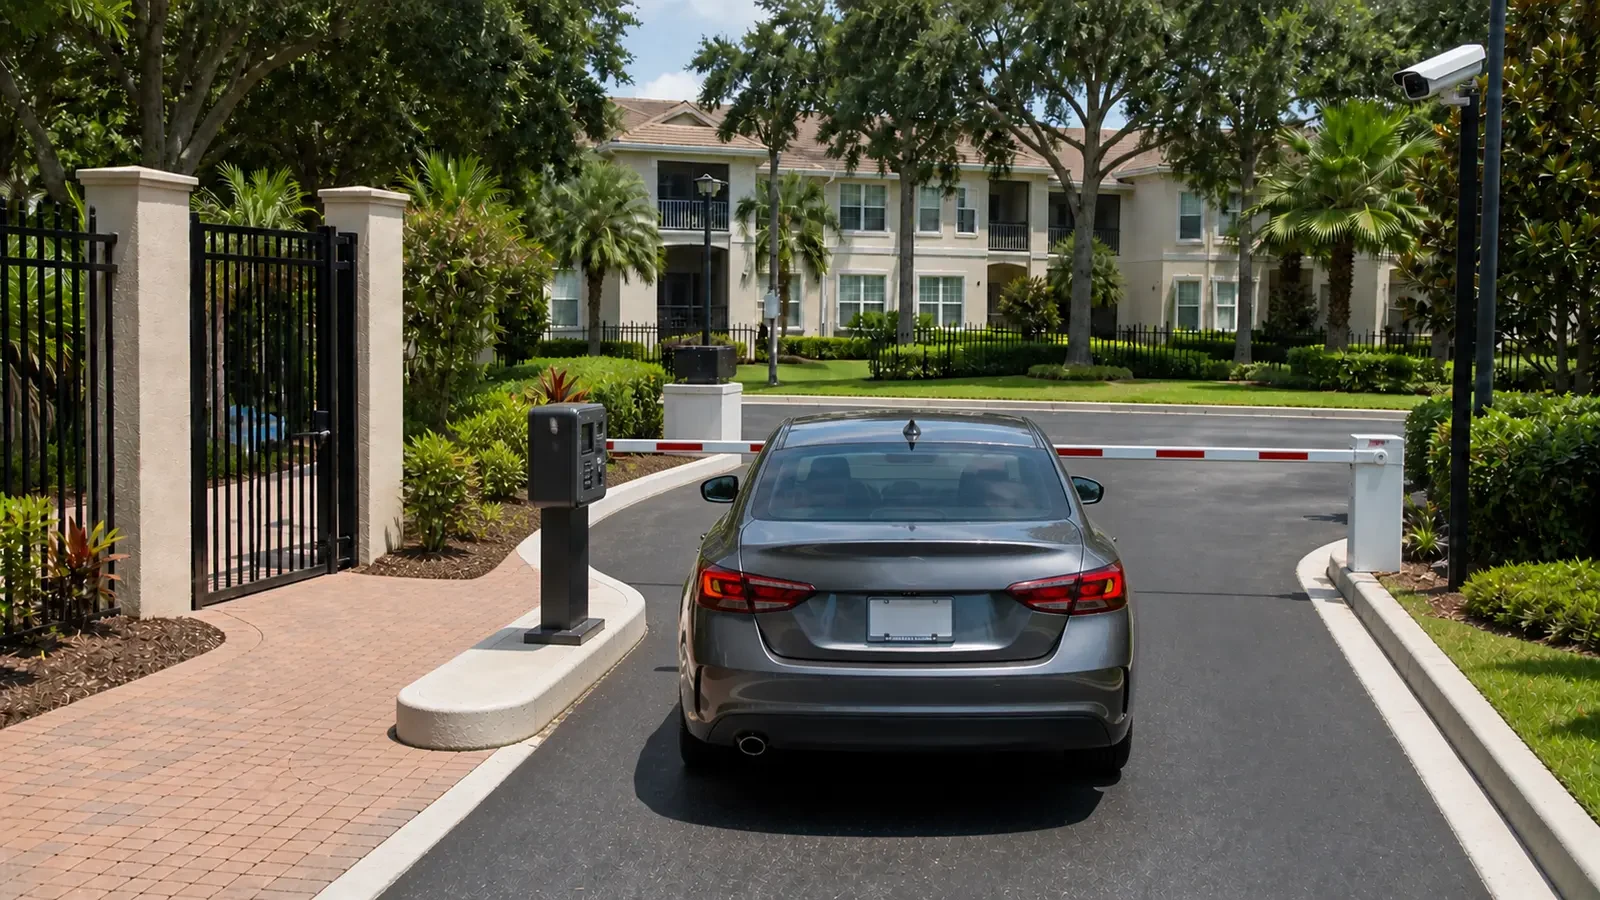
COMMERCIAL SYSTEM PLANNING FOR THE VILLAGES PROPERTIES
The Villages is not one conventional municipal core. Its multi-county districts and multiple commercial centers create repeated entrances, managed common areas, service access and stakeholder coordination across retail, professional and community-supporting properties.
In The Villages, a commercial project may involve a tenant, property manager, district or association with responsibility for different parts of the site. Data Pro Communications begins by clarifying those boundaries and documenting public entrances, shared areas, service access and telecom ownership.
Commercial planning in The Villages must account for multiple centers, managed facilities and shared responsibilities across a multi-county master-planned community.
Commercial-center planning distinguishes tenant entrances, shared parking, service access and administration areas according to who operates each space.
At a community administration building, equipment locations must fit the managed facility’s telecom ownership, approved mounting areas and occupied-work rules.
Data Pro Communications provides project-specific low-voltage work under FL License #EC13016138 for qualifying The Villages properties, including verified needs around service and delivery facilities.
Commercial camera planning here should support the businesses and managed facilities that serve a large master-planned environment. The scope may need to align tenant spaces, shared parking, delivery routes, property-management responsibilities and community standards without treating the project as a consumer residential alarm installation.
Relevant properties include commercial district storefronts, professional and medical offices, managed town-center properties, service and delivery facilities, community administration buildings, and multitenant parking and common areas. A commercial scope in The Villages begins with control boundaries among tenants, managers and shared facilities, then fits the system to the approved infrastructure and operating rules.

Landlord, tenant, district, association and vendor boundaries must be clear before devices or cabling cross common property.
Entrances and parking areas can remain busy across long daily operating windows, limiting installation access.
Similar-looking centers still need site-specific views because loading, pedestrian flow and telecom locations differ.
Mounting, pathways, exterior appearance and work scheduling may require coordination beyond the individual tenant suite.
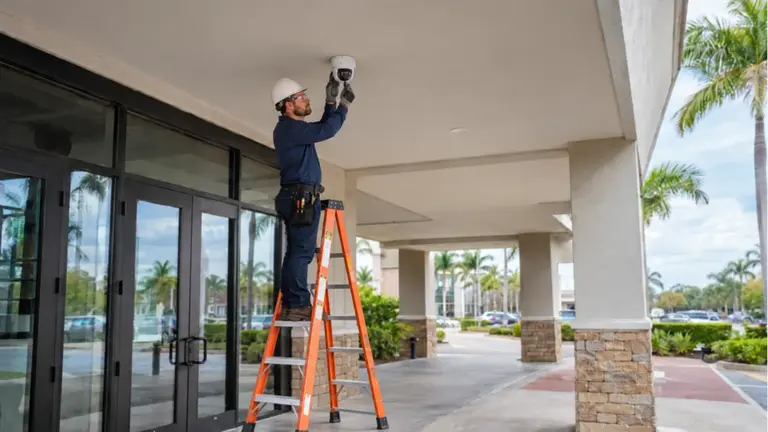
Retail, clinical and service entrances receive purpose-specific views based on the event and the party responsible for the surrounding area.
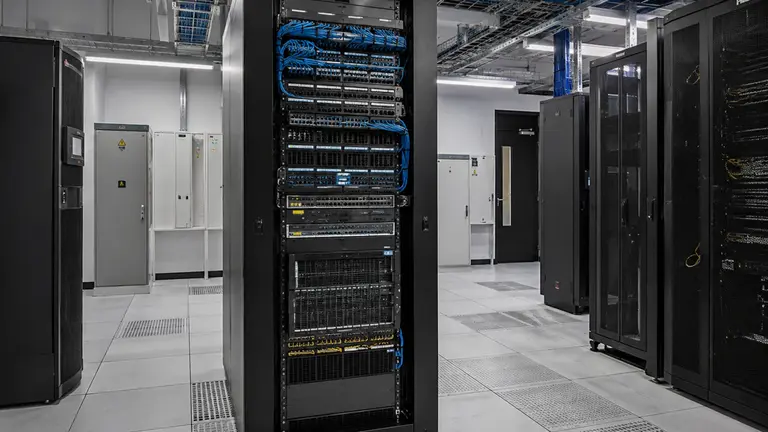
Professional and medical offices set retention from their review needs, and remote viewing is placed within the network and account controls approved for that tenant or property.
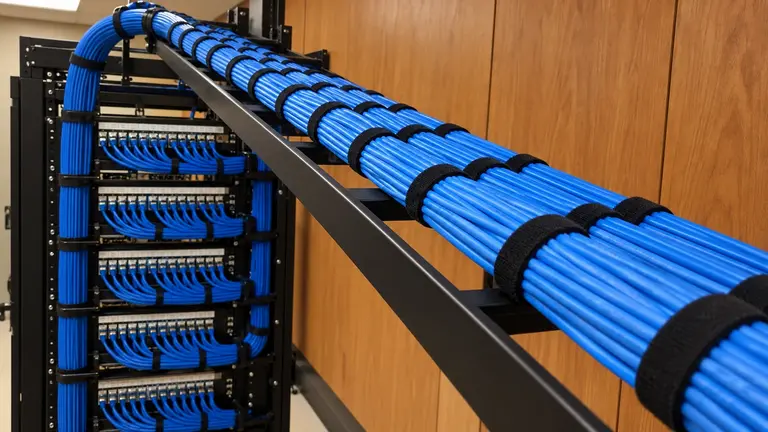
Cabling through managed, occupied areas is labeled to its responsible telecom space and routed where future service will not depend on another tenant’s suite.
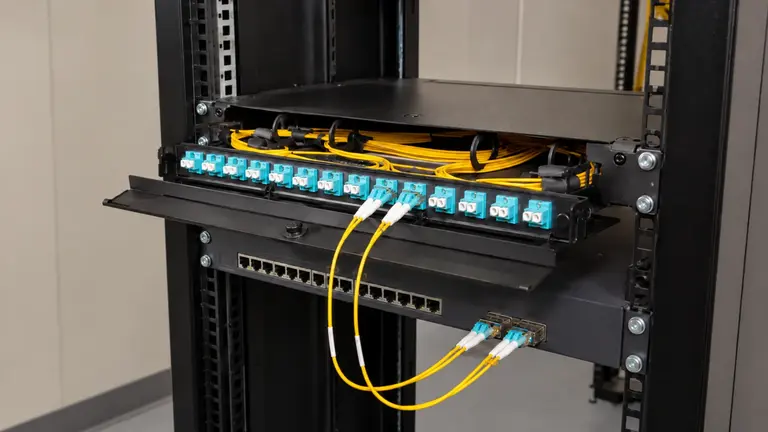
For town-center properties, network capacity and recorder location are resolved with the party that administers the shared or tenant-specific infrastructure.

Video is associated with a storefront door only after the tenant or property controller confirms authority over both the camera and entry system.

Inherited equipment in The Villages is sorted by ownership first, then by support and image performance, preventing tenant assets from being mistaken for common-property infrastructure.
Storefront coverage focuses on the tenant’s threshold, customer approach and approved service access while excluding neighboring leased areas.
Professional and medical locations often separate visitor arrival, staff entry and deliveries, with each scene kept within the property’s approved privacy boundaries.
Town-center exterior work follows property standards for appearance, mounting and pathway access before hardware is specified.
Service-facility installation is scheduled with the operator and property manager so deliveries and occupied areas remain workable.
Administration buildings are checked for shared telecom rooms, approved exterior routes and any distance that requires a backbone beyond ordinary horizontal cabling.
Common-area projects define the tenant, manager or other authorized party responsible for accounts, footage requests and final system records.
The Villages survey maps each commercial entrance and shared boundary, then records which authorized party controls the lights, doors, network and service access affecting the view.
Routes between tenant areas and shared spaces are measured only after permission and telecom ownership are clear, with transport selected for the approved path.
Devices are matched to their actual owner, recorder and credentials; only supported components with verified images and authorized administration remain in scope.
Cutovers are coordinated among the commercial operator and the relevant property contact, especially where service access or shared facilities cannot be interrupted.
Commissioning shows the approved office scenes to the customer’s authorized project team, demonstrates playback and aligns device names with the final record.
A commercial-district entry can present matching video when the controlling party authorizes the integration and the door event is tested end to end.
Visitor communication at a professional office may include intercom when the authorized project team defines audio use, answering responsibility and entry release.
Administration-building recording must use the approved network path and equipment space, with support access arranged through the responsible property contact.
Before work crosses tenant and shared areas, the project record names who administers video, doors, network accounts and construction access.
Document who controls each facade, common corridor, parking area and telecom room before finalizing the camera and cabling boundary.
Schedule view testing during representative public activity so pedestrian, cart, vehicle and delivery movement are evaluated separately.
Commercial properties in The Villages operate within a master-planned, multi-county setting with multiple centers and managed facilities. Before equipment is chosen, the project team should clarify who controls shared areas, telecom rooms and service access.
Commercial camera installation in The Villages follows the approved control boundaries as closely as the desired views and recording plan.
Office retention and remote permissions are documented for the authorized users without assuming that a tenant controls the property’s broader network.
A mixed tenant or common-area system is modernized only after ownership and compatibility are resolved for every retained component.
Structured Cabling
Managed-center cabling is labeled by destination and responsible telecom space so a future service visit does not depend on guesswork across suites.
Network Infrastructure
Switching and cabinet allocations for delivery or service facilities are confirmed with the infrastructure owner and sized to the approved design.
Administration-building credentials follow the customer-approved entry policy and remain under the control of the party responsible for that door.
The Villages crosses county and district boundaries, so commercial planning follows the specific center, property manager and shared-infrastructure rules associated with the address.
Because The Villages spans multiple centers and jurisdictions, the project address must identify the exact commercial property and responsible site contact. Data Pro Communications then reviews tenant boundaries, common-area authority, telecom ownership and access rules before confirming service and survey preparation.
The walk-through follows the commercial customer path, shared circulation and service access, then verifies the telecom spaces each responsible party can authorize.
The Villages view objectives are tied to concrete events at the commercial property, with detail and lighting tests approved by the party controlling that area.
The project record allocates pathway permission, power, network administration, inherited assets and work scheduling among the authorized participants.
Approved service-area images and recording are demonstrated before labeled closeout records are delivered to the customer’s authorized project team.
Data Pro Communications serves commercial and professionally managed projects from the approved Ocala branch at 603 E Fort King St, Ocala, FL 34471. Call (352) 517-4404. FL License #EC13016138. License information is presented factually and does not replace project-specific permitting or compliance review.
Questions and answers
Approval may involve the tenant, property owner, manager, district or association depending on the location. The customer should identify control of facades, common areas, telecom rooms and exterior pathways before design is finalized.
View testing separates pedestrian, cart, vehicle and delivery movement. Doorway detail, parking context and service access are assigned to different cameras when one image cannot support every operational question.
Yes, when ownership and network responsibilities align. Fiber, managed switching or a designed wireless link may be required between buildings, and each shared pathway must be authorized.
Yes. The work described here is for commercial, professional and professionally managed properties. Selected larger residential projects are secondary and require an appropriate infrastructure scope.
The scope identifies who can view each camera, where equipment is located and which network carries the traffic. Permissions and retention should reflect the approved operational boundary.
Often yes. Device mounting, ceiling access and cutovers can be sequenced around public activity, delivery windows and landlord requirements. Any necessary access restriction is agreed before work begins.
The survey reviews telecom rooms, switch capacity, pathways, exterior power, door hardware, existing cameras and the distance between shared areas. It also identifies which assets belong to the property versus a tenant.
They can when the entry workflow justifies it. A door or gate event may be paired with a camera view and visitor communication, but compatibility and responsibility boundaries must be verified.
Cameras are directed toward approved entrances, circulation and operational zones. Residential interiors, treatment areas, private records and other sensitive spaces are excluded unless a lawful, documented purpose is established.
Provide site plans, tenant boundaries, vendor rules, telecom contacts, common-area responsibilities and known operating concerns. These details reduce redesign and keep the final system maintainable.
Tell us about your commercial property in The Villages, including the areas managed by the tenant, owner or property team. The site survey will turn those responsibilities and operating conditions into a coordinated camera and infrastructure plan.