
Inverness Property Context
Inverness planning should distinguish among downtown businesses, courthouse-area properties, medical offices and White Lake industrial or service sites.
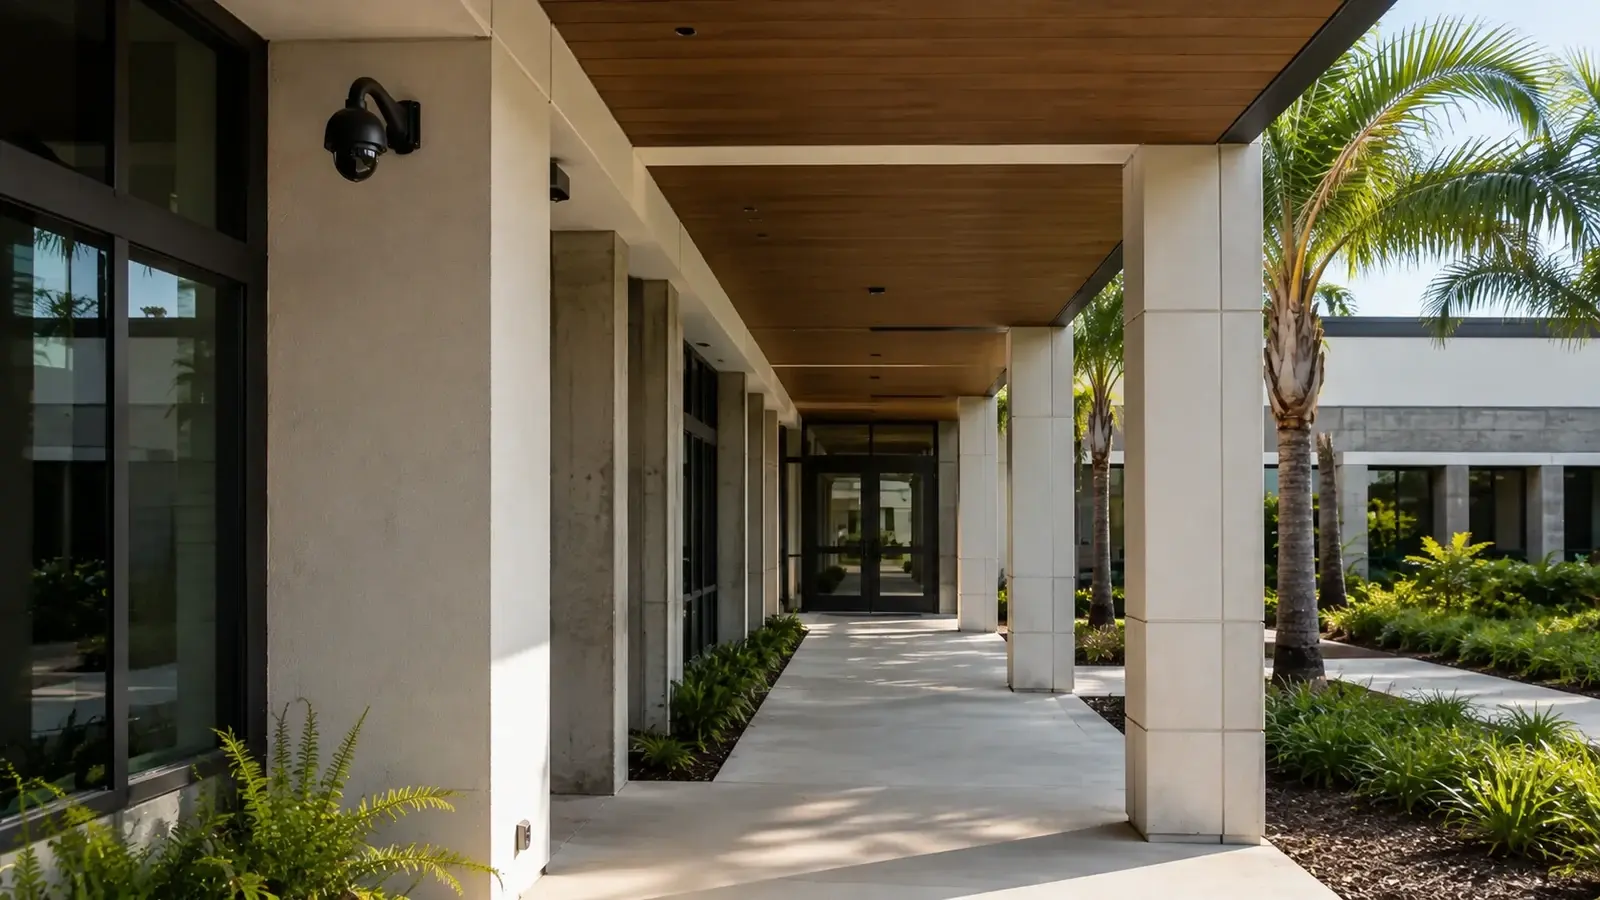
COMMERCIAL SYSTEM PLANNING FOR INVERNESS PROPERTIES
Inverness combines a walkable downtown and courthouse setting with hospital-area activity, recreation connections and the White Lake industrial area. Security planning needs to respect those distinct operating patterns rather than treating the entire city as a single tourism or highway market.
An Inverness storefront, medical office and industrial-area property should not share the same camera layout. Data Pro Communications first separates public, staff, delivery and restricted areas, then checks building pathways and network responsibilities for that specific site.
Inverness planning should distinguish among downtown businesses, courthouse-area properties, medical offices and White Lake industrial or service sites.
Inverness planning separates pedestrian-scale downtown entries, courthouse-area access, medical traffic and White Lake service or industrial movement.
White Lake properties may need protected outdoor links and industrial mounting locations, with the head-end and network return chosen for dependable maintenance.
Data Pro Communications provides project-specific low-voltage work under FL License #EC13016138 for qualifying Inverness properties, including verified needs around Depot District businesses.
Downtown storefronts may prioritize pedestrian entries, deliveries and compact rear access, while medical or industrial-area properties may need separate staff zones, parking coverage and longer network paths. A site survey establishes those boundaries and the responsibilities of building ownership, tenants and IT support.
Relevant properties include downtown shops and offices, courthouse-area public properties, hospital and medical offices, White Lake industrial-area sites, Depot District businesses, and managed or multifamily properties. Inverness work responds to the contrast between compact pedestrian blocks and operational sites requiring longer paths, without assigning one citywide camera pattern.
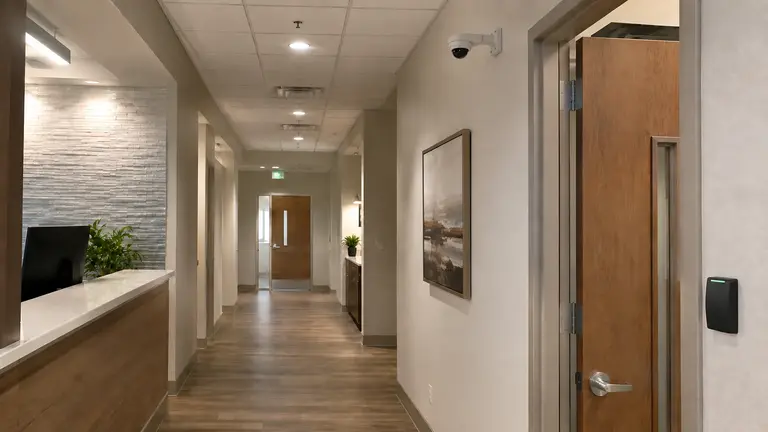
Wide exterior views can lose useful detail at doorways, alleys and short delivery zones.
Mounting and cabling should protect building character while remaining accessible for service.
Public parking, staff access and privacy-sensitive interiors require intentionally separated coverage.
Yards and production access need different lighting, retention and network support from downtown storefronts.
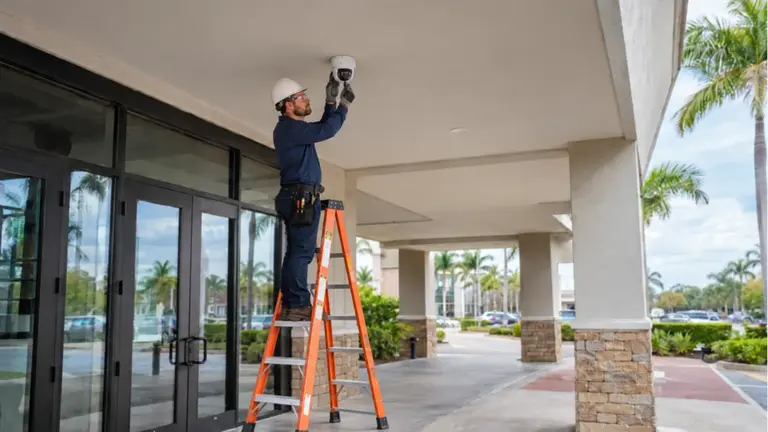
Doorway recognition downtown and vehicle context at White Lake are designed with different lens, height and lighting expectations.
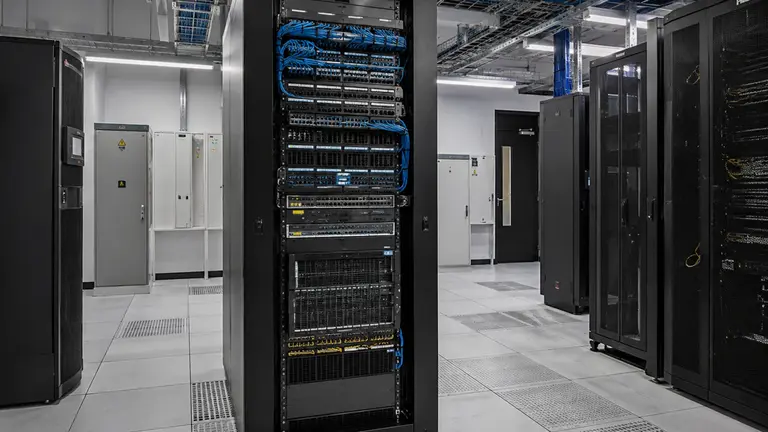
Courthouse-area properties define retention around authorized review needs, while remote access depends on the network owner and the sensitivity of the operating environment.
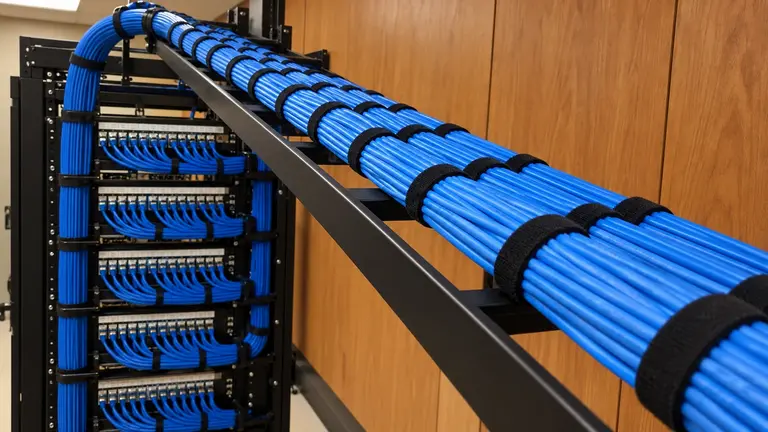
Older Inverness interiors require traced cable and accessible terminations; industrial routes need durable labels and protection appropriate to the work area.
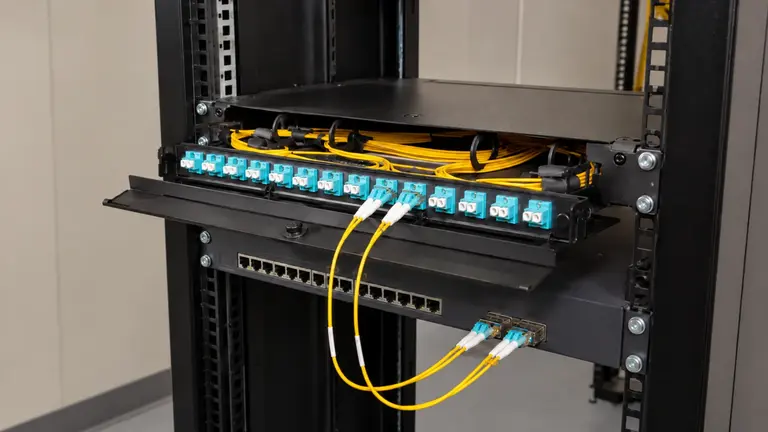
Medical properties confirm secure equipment space, switching and the responsible network administrator before any remote account is issued.
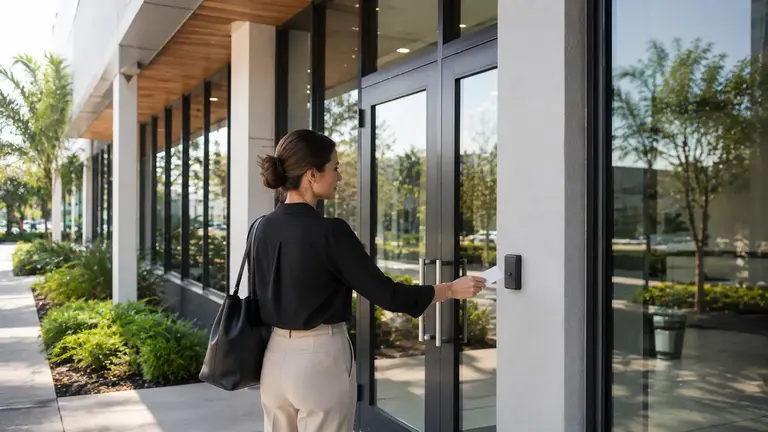
A White Lake gate or controlled door can be coordinated with video after the operator’s authority and the intended access event are documented.

Downtown renovations can conceal obsolete cable and unknown recorders, so Inverness reuse decisions rely on endpoint tracing, image tests and supported administration.
Downtown shop views concentrate on the business threshold, pedestrian approach and rear delivery point while respecting neighboring doors and public sidewalks.
Courthouse-area facilities distinguish public arrival from staff and service access through separate, purpose-limited scenes.
Medical-office exterior equipment is chosen after checking nighttime contrast, discreet mounting and the approved route into secure network space.
White Lake work is timed around production, vehicle or service activity, with installer access separated from active operational zones.
Depot District and older-building routes are measured through existing construction before a new riser, exterior transition or backbone is committed.
Managed Inverness properties document authority for common-area placement, viewer accounts and final service records.
An Inverness walk-through moves from pedestrian entries to staff, delivery and industrial zones, assigning each access, lighting and network dependency to the responsible party.
The team traces constrained downtown paths and any longer White Lake connection from camera location to recorder, recording the conditions at each transition.
At a Depot District property, every proposed retained camera is reviewed for scene quality, its cable is proven and its recorder credentials and support are confirmed.
Cutovers are fitted to courthouse-area public access, medical schedules or industrial operations rather than imposed through one standard work window.
Inverness commissioning checks doorway and operational scenes in representative light, proves playback and aligns field labels with the final camera list.
A downtown entry event can call up business-controlled video when the systems share an authorized owner and the association passes testing.
A courthouse-area or professional entrance may use intercom only with a defined responder, approved audio practice and clear release authority.
White Lake recording requires protected field connectivity and equipment that remains accessible within the industrial operating environment.
Medical integrations separate responsibility for camera accounts, the business network, controlled doors and contractor access before configuration begins.
Use dedicated doorway and rear-service views in the downtown core rather than expecting one streetscape camera to capture every event.
For medical or industrial sites, document the handoff between public parking, controlled staff space and restricted operations before placing cameras.
Inverness combines a walkable downtown and courthouse area with medical uses and White Lake industrial or service properties. The survey should reflect the site’s actual operating context, including any older-building pathways or redevelopment constraints.
Inverness installation matches compact downtown or operational-area evidence needs with a recording design suited to the specific property.
Authorized reviewers at a courthouse-area property receive role-based access, while retention follows the customer’s documented investigation and records workflow.
Older downtown equipment may be phased out selectively after usable scenes, cable condition and supported recorder functions are established.
Structured Cabling
Medical-office pathways are recorded from each approved camera to secure telecom space, with penetrations and shared-building access clearly identified.
Network Infrastructure
Depot District systems receive switch and bandwidth resources based on camera traffic, playback demand and verified expansion plans.
White Lake access credentials are issued through the site operator’s approved process and tied to the doors or gates within its control.
Inverness anchors east Citrus County activity through its downtown, hospital area and defined industrial context. Each setting calls for a different balance of entry detail, parking context and network reach.
Elsewhere in the Inverness market, the address is considered in relation to downtown blocks, the medical area and the White Lake commercial or industrial setting without forcing the site into a preset category. Building age, operating access and network reach define the survey preparation and service decision.
The survey traces pedestrian, staff and service movement before entering the older-building or industrial infrastructure spaces that support the system.
Inverness testing reflects the event being reviewed, from a downtown doorway under changing street light to a vehicle entering an industrial-area property.
The implementation record assigns older routes, field power, network support, retained equipment and schedule restrictions to their owners.
The final review proves Depot District or industrial-area scenes and retrieval, then provides the customer’s authorized project team with matching labels and system records.
Data Pro Communications serves commercial and professionally managed projects from the approved Ocala branch at 603 E Fort King St, Ocala, FL 34471. Call (352) 517-4404. FL License #EC13016138. License information is presented factually and does not replace project-specific permitting or compliance review.
Questions and answers
Use focused entry and rear-service views plus only the parking or sidewalk context that serves a defined purpose. One streetscape image should not be expected to identify every doorway event.
Yes, when routes and mounting are coordinated with building conditions and applicable property requirements. Surface pathway, concealed access and serviceability are reviewed before work begins.
Public arrival, staff entry, deliveries and privacy-sensitive interiors require separate boundaries. The facility and network contacts should approve those boundaries during planning.
Industrial and service properties may have yards, production access and larger exterior distances than downtown sites. Those features justify different lighting, retention and backbone decisions when present.
The property scope can account for pedestrian approaches and event activity while keeping cameras directed at authorized business areas. Public-space context does not create a right to monitor unrelated activity.
Data Pro Communications can review cameras, recorders, cabling, network switches, racks and credentials that the customer controls. Reuse depends on verified condition and compatibility.
The survey identifies the delivery door, approach, lighting and staging point. A tight door view may be paired with a wider context view when both are operationally necessary.
Yes. Priority entrances and recording can precede broader cabling or site improvements when dependencies are documented and each phase remains supportable.
Operations, facility maintenance, IT and the person responsible for gates or production access should participate. Their input keeps the camera plan aligned with real movement and safety boundaries.
The customer approves target views, equipment locations, reuse decisions, pathway responsibilities and work timing. Final quantities are based on that field-verified scope.
Request an Inverness site survey to review the property’s downtown, medical, institutional or White Lake operating context. Data Pro Communications will use the field findings to define coverage, infrastructure responsibilities and a practical path for installation or upgrades.