
Commercial-first planning
Scopes begin with business operations, managed properties, construction requirements and professionally maintained infrastructure.
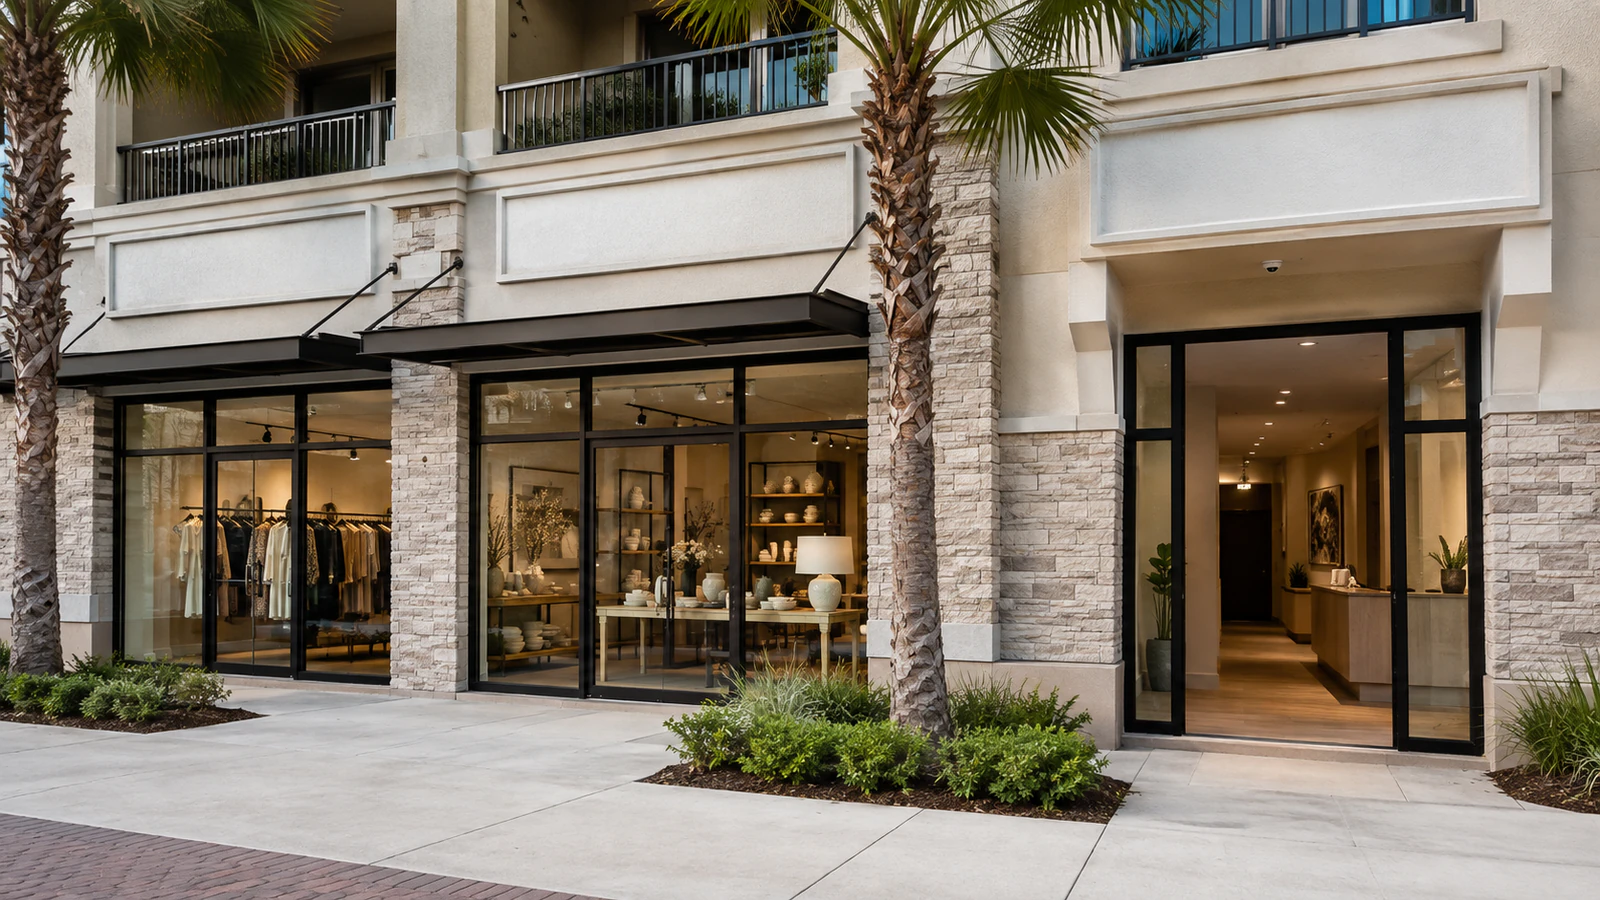
SYSTEM PLANNING AROUND HOW YOUR PROPERTY OPERATES
Commercial properties across Ocala and Marion County do not use cameras, access, networks and communications systems in the same way. A warehouse must account for docks, trailers and long cable runs, while a medical office must separate public circulation from staff-controlled areas.
Data Pro Communications plans integrated systems around the property type, daily workflow, distances, entrances, operating hours and infrastructure already in place. Choose the environment closest to your project to see the planning priorities that matter there.
Project planning principles
Scopes begin with business operations, managed properties, construction requirements and professionally maintained infrastructure.
Camera, access, cabling, network, fiber, gate and communications dependencies are considered together during planning.
Recommendations account for urban commercial sites, large acreage, detached buildings and the region's distinctive equestrian facilities.
Work is provided by Data Pro Communications under FL License #EC13016138; project-specific requirements are confirmed before installation.
A useful security plan starts with the way people, vehicles, materials and information move through a property. The industry guides below translate technical systems into operational decisions for the buyer responsible for that environment.
The hub is a comparison and routing resource. Detailed design, product selection, pathway decisions and final quantities are established through a site survey and project scope.
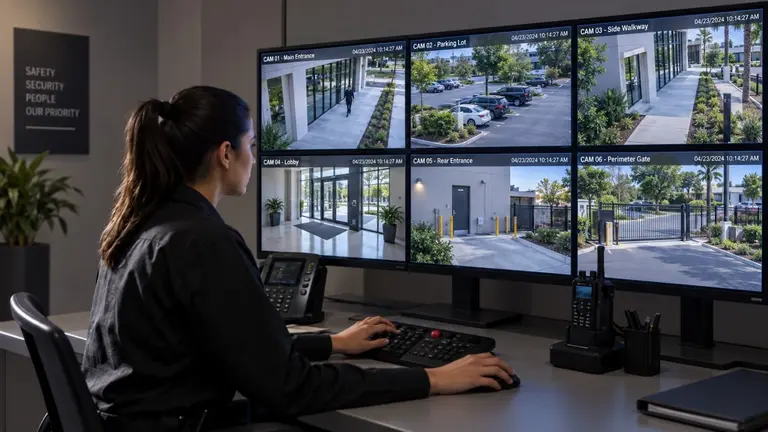
Installation access, work hours and sequencing must fit around customers, staff, residents, guests, students or production activity.
A compact professional office and a multi-building horse farm require very different pathway, power and network strategies.
Existing cameras, coax, cabling, door hardware, networks and recorders may support reuse, phased modernization or complete replacement.
Owners, facility teams, property managers, contractors and IT stakeholders often need one coordinated scope and clear responsibility boundaries.
Coordinate customer-facing visibility, employee entries, stock areas, access and reliable connectivity.
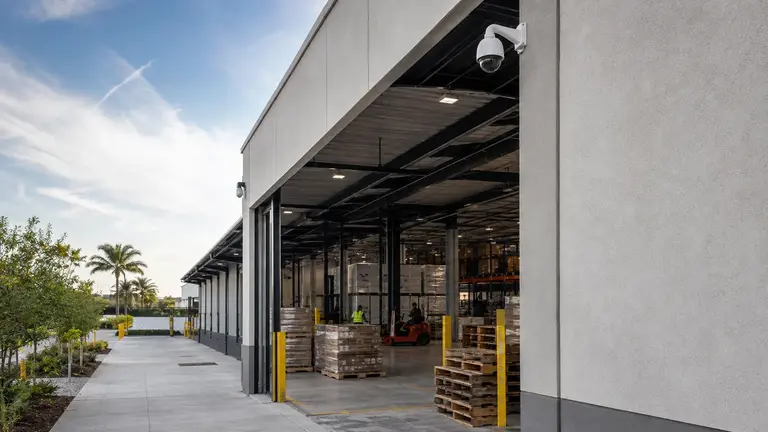
Plan dock, yard, trailer, shipping and long-building coverage with appropriate network and backbone support.
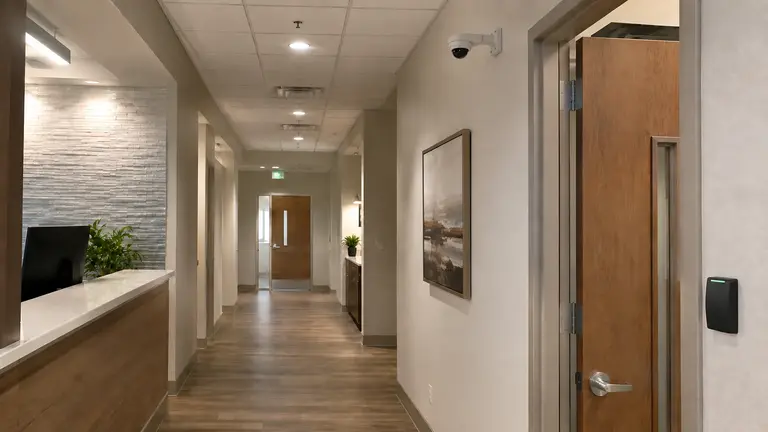
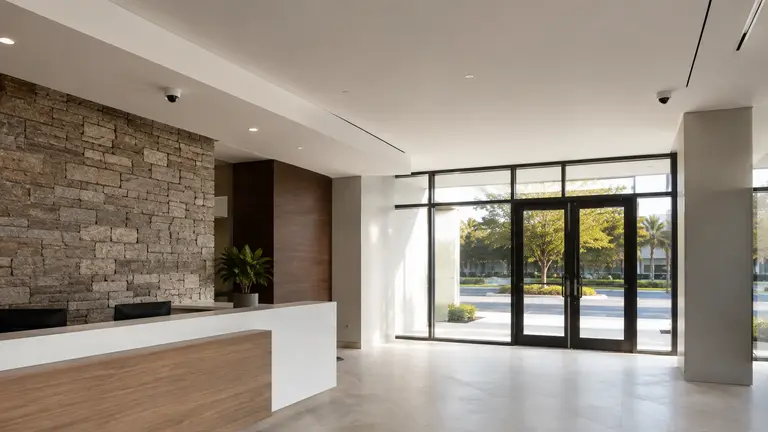
Balance public circulation, staff control, privacy-sensitive boundaries and occupied-space installation.
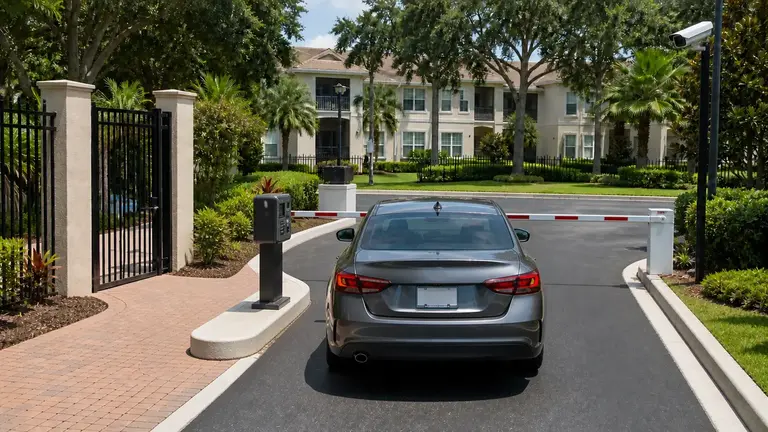
Address shared areas, gates, credentials, remote viewing, documentation and repeatable lifecycle practices.
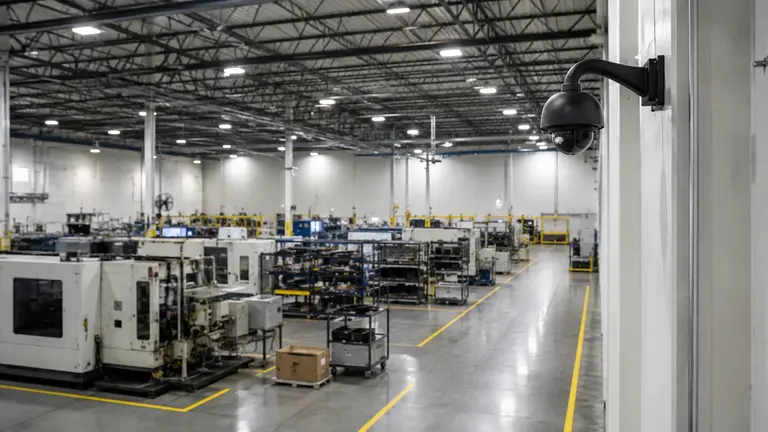
Support production zones, exposed infrastructure, pathways, rough-in, testing and coordinated closeout.
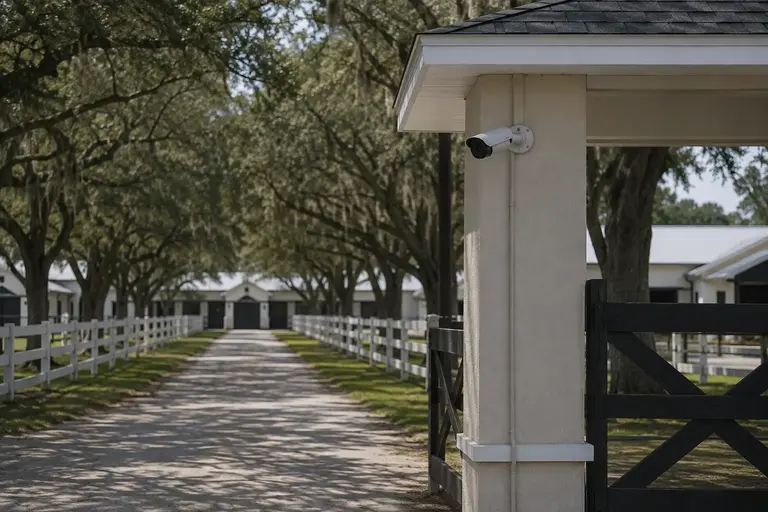
Connect gates, barns, arenas and detached structures across long outdoor distances without treating the property like a standard office.
Retail stores, offices and professional suites need visibility and controlled access without disrupting daily service.
Warehouses, yards and industrial properties depend on clear views across loading, staging and controlled movement areas.
Multifamily, HOA and hospitality properties coordinate residents, guests, vendors, staff and common-area infrastructure.
Education and municipal environments need carefully planned entrances, administrative zones and multi-building connectivity.
Contractors need low-voltage pathways, rough-in, device coordination, testing and documentation aligned with the schedule.
Horse farms, training centers and selected large properties may require gates, remote buildings, fiber or outdoor wireless links.
Identify who uses the property, when activity occurs and where people, vehicles or materials change custody.
Locate telecom rooms, power, pathways, network capacity, detached structures and distances that affect system design.
Rank the areas that need visibility, control, communications or connectivity before quantities and products are selected.
Document equipment locations, labels and maintenance access so the finished system remains supportable.
Integrated planning connects field conditions to system dependencies. A gate camera may depend on a dedicated plate view, power, intercom, access credentials and a network path back to recording equipment; solving only one piece leaves the entry incomplete.
The recommended system mix changes by property. The industry guides explain those relationships in context while the service and solution sections provide deeper technical detail.
Ocala projects range from compact downtown offices and medical suites to distribution sites, industrial properties, managed communities and large equestrian acreage. Marion County's mix makes distance, detached structures, gates and outdoor infrastructure especially important planning variables.
Local relevance does not mean adding the city name to a standard scope. It means recognizing when a project needs a short occupied-site installation window, a remote building link, a repeatable portfolio standard or a gate-to-recording connectivity strategy.
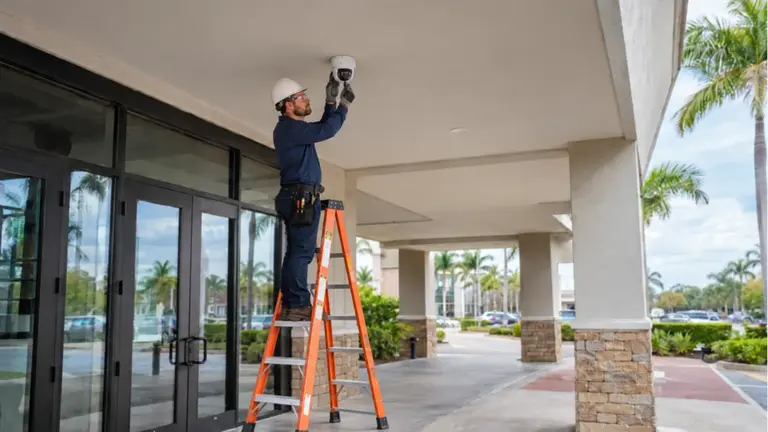
Coordinate customer-facing visibility, employee entries, stock areas, access and reliable connectivity. Site planning should identify who uses the property, when activity occurs and where people, vehicles or materials change custody.
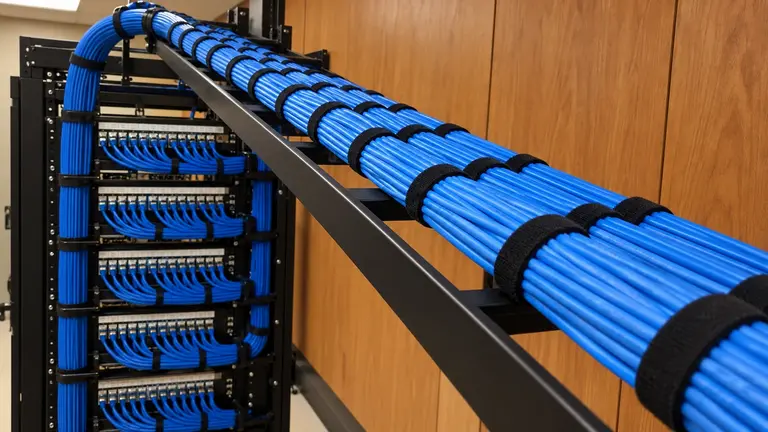
Plan dock, yard, trailer, shipping and long-building coverage with appropriate network and backbone support. Site planning should locate telecom rooms, power, pathways, network capacity, detached structures and distances that affect system design.
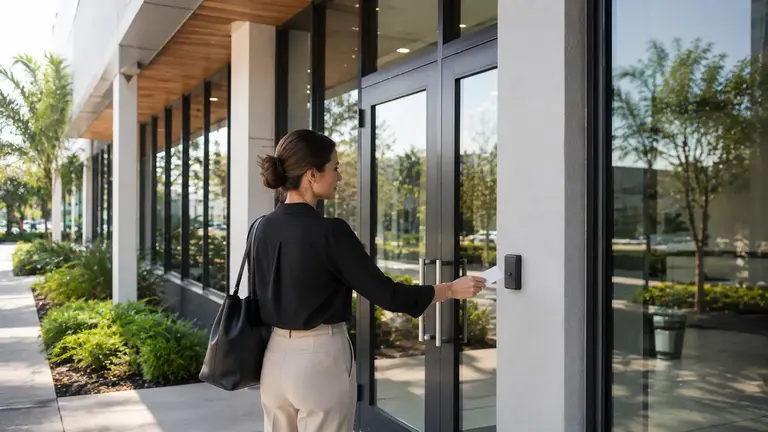
Balance public circulation, staff control, privacy-sensitive boundaries and occupied-space installation. Site planning should rank the areas that need visibility, control, communications or connectivity before quantities and products are selected.
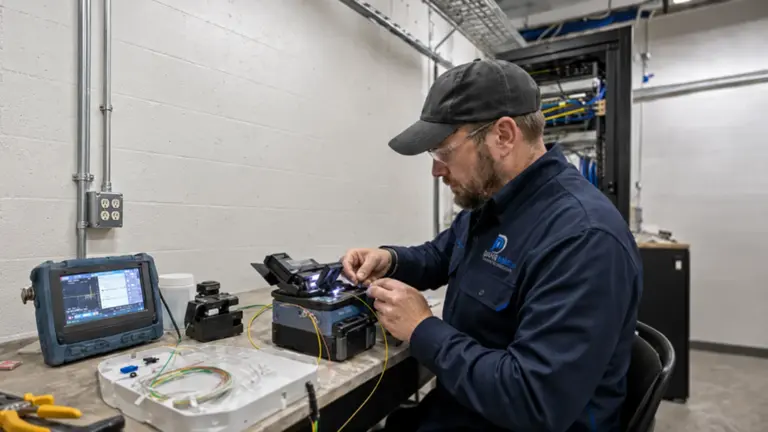
Plan building-to-building fiber, campus backbones, remote telecom links, termination, testing, and documentation for Ocala commercial and equestrian properties.
Explore the Industry Cards above to compare property-specific planning priorities across Ocala and Marion County.
Start with the industry environment, business workflow and decision-makers involved.
Review entrances, activity zones, distances, telecom spaces, current systems and installation constraints.
Align cameras, access, network, cabling and specialized links with priorities and budget.
Complete the approved work, test the system and provide a practical handoff for operation and service.
Data Pro Communications serves commercial and professionally managed projects from the Ocala Branch at 603 E Fort King St, Ocala, FL 34471. Call (352) 517-4404. FL License #EC13016138. License information is presented factually and does not replace project-specific permitting, design or code review.
Questions and answers
The commercial-first scope includes offices, retail, warehouses, healthcare and professional offices, managed portfolios, multifamily and HOA common areas, hospitality, industrial facilities, education, municipal facilities, construction projects and equestrian operations. Selected large residential projects are considered only when they require professionally engineered infrastructure.
Choose the operating model that best matches daily movement, access and infrastructure. A distribution building belongs with warehouses even if it has offices; a production site belongs with manufacturing even if finished goods are stored onsite.
Yes. A mixed property may include office, warehouse, industrial or hospitality functions. The site survey identifies the dominant workflow and then accounts for secondary areas without creating conflicting scopes.
Bring site plans if available, building and acreage details, entrance locations, current camera or access information, known network rooms, recurring problems and the people who approve operations, IT and construction decisions.
No. Cameras may depend on structured cabling, network switches, fiber, outdoor wireless, recording, access control, gates or intercom. Only the systems justified by the property and project goals are included.
No. Integration is valuable when systems share an operational workflow, such as a gate, camera and intercom. A focused repair or limited upgrade may be the right first step when broader work is unnecessary.
Potentially. Compatibility, condition, credentials, licensing, cabling, network capacity and manufacturer support must be verified before reuse is included in the final scope.
Distances are measured during the survey. Fiber, intermediate telecom locations or engineered point-to-point wireless may be evaluated when devices or buildings exceed normal copper Ethernet reach.
Yes. Work zones, operating hours, ceiling access, door downtime, customer or resident circulation and coordination with landlords or other trades are included in the installation plan.
Yes. A scope can separate urgent service, near-term risk reduction and later infrastructure work when dependencies and temporary limitations are documented.
Businesses, managed properties, construction partners and institutional or industrial facilities receive priority. Larger residential work is selective and must resemble a professionally managed infrastructure project.
No. Cameras, access and communications systems can improve visibility, control and evidence workflows, but they cannot guarantee prevention, detection or a specific response.
The best group usually includes the operational owner, facility or property manager, IT contact and any contractor responsible for doors, power, pathways or construction sequencing.
Data Pro Communications reviews the site, defines target areas and dependencies, prepares a coordinated scope and proceeds only after the customer approves the work.
Discuss industry-specific system planning for your Ocala property with Data Pro Communications. A site survey can confirm priorities, existing infrastructure, dependencies and a practical project sequence for the Ocala or Marion County property.