
Property-Zone Planning
Entrances, barns, arenas, trailer areas and equipment zones receive separate operational goals and infrastructure checks.
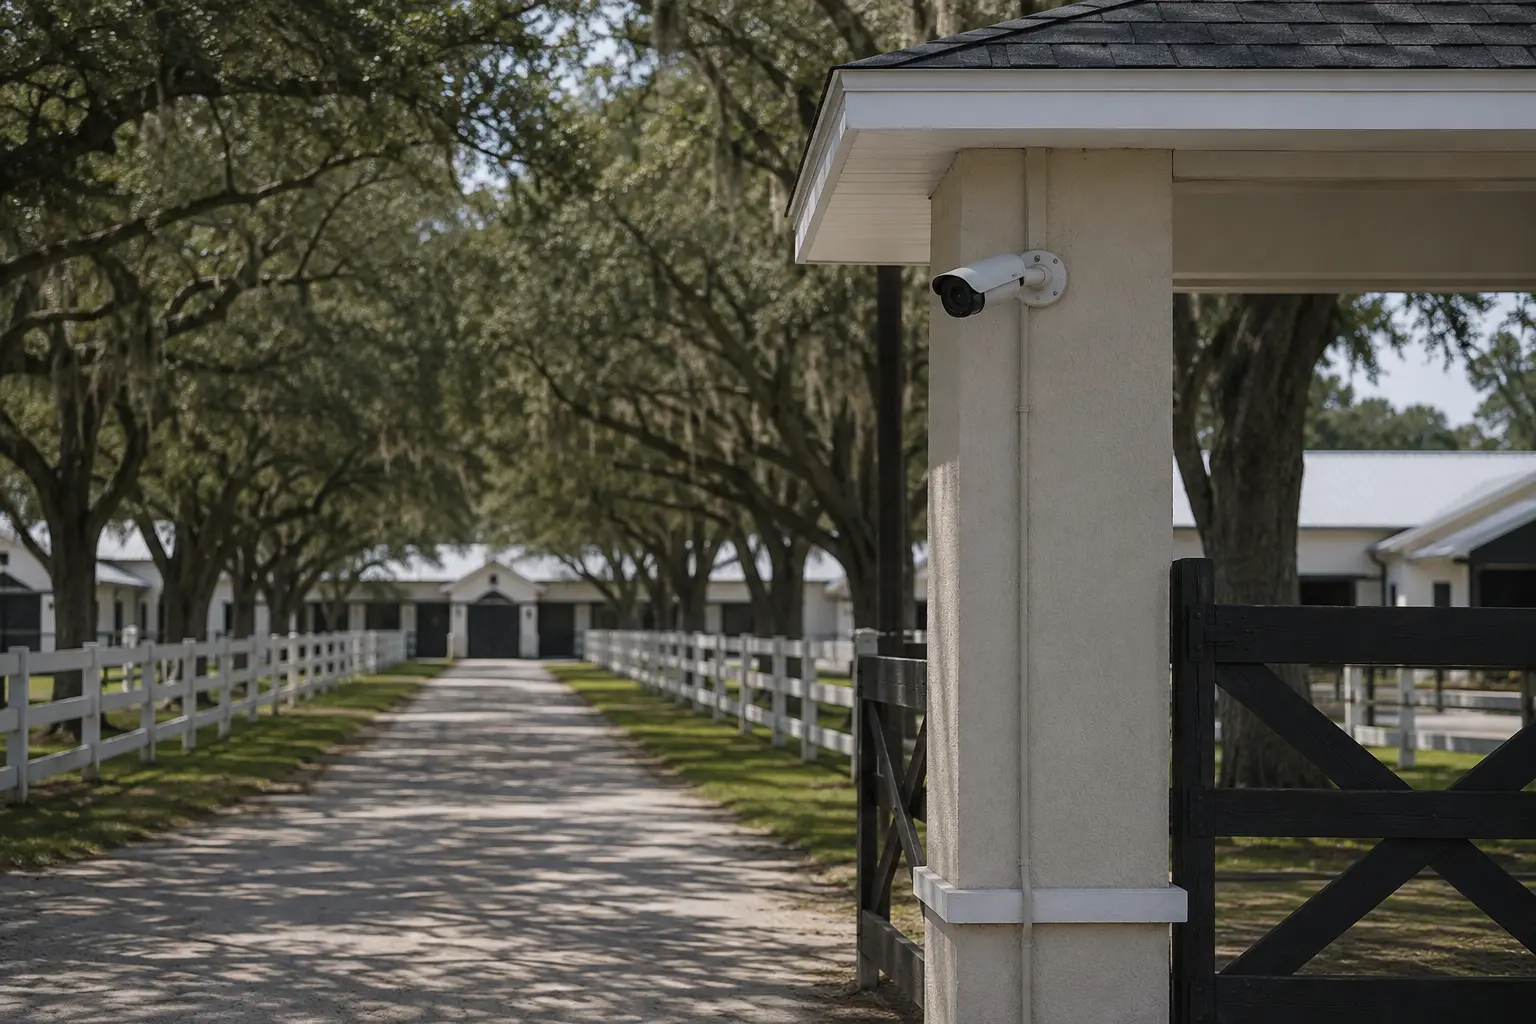
OCALA EQUESTRIAN PROPERTY GUIDE
Security planning for a horse farm or agricultural facility starts with the distances between entrances, barns, arenas, trailer areas, equipment zones and the people responsible for each part of the property.
Cameras, gate communication and access devices are only useful when the design also solves building-to-building connectivity, outdoor exposure, remote equipment locations and practical service access.
Project planning principles
Entrances, barns, arenas, trailer areas and equipment zones receive separate operational goals and infrastructure checks.
Building separation is measured before choosing fiber, point-to-point wireless or a protected remote distribution point.
Heat, moisture, dust, insects, lightning exposure and vegetation influence mounts, enclosures, pathways and maintenance access.
Video, intercom and entry control are coordinated around the actual visitor, staff and delivery workflow at each entrance.
The system supports property awareness and authorized access; it is not represented as veterinary, health or behavior expertise.
A large equestrian property is rarely one camera system attached to one building. The residence or office may contain the primary recorder and internet service, while barns, arenas, breeding areas, employee entrances, trailer parking and remote gates sit hundreds or thousands of feet apart.
Planning becomes clearer when the property is divided by responsibility. Define which areas need general awareness, which entrances require communication or controlled access, where business records are reviewed and which remote structures can safely contain network equipment. Then connect those zones with a transport plan that can be documented and maintained.
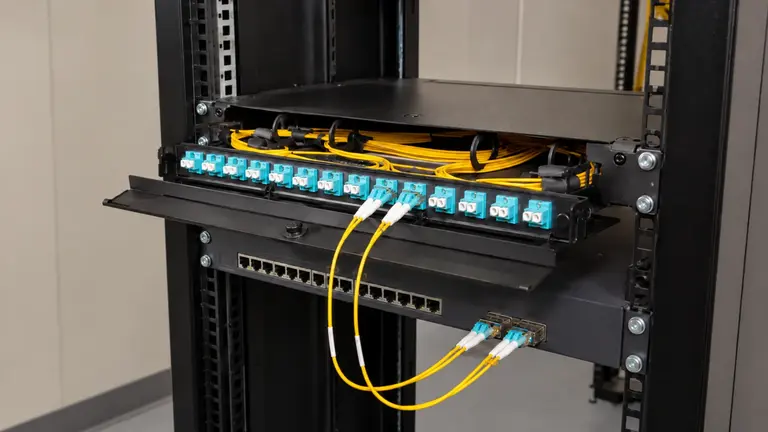
Map visitor, staff, delivery and trailer approaches. A gate plan may combine an overview camera, intercom or call station and controlled entry, but each function needs power, communication and a clear operating owner.
Mark primary and service entrances.
Record the distance to the nearest network point.
Describe how authorized visitors are admitted after hours.
Determine whether each structure needs cameras, network access, access devices or only a backbone route for future use. Building separation and electrical environment often favor fiber rather than a long copper extension.
Choose views around property access, equipment and operational movement rather than promising specialized animal monitoring. Mounting height, dust, wash-down activity and changing light can affect placement and maintenance.
Separate wide context from close evidence at gates, fuel or equipment access points. Parked trailers and machinery can block sight lines, so the survey should observe normal staging patterns.
Fiber can provide a stable building-to-building backbone; point-to-point wireless can be considered where line of sight and mounts are suitable. Remote cabinets need environmental protection, power coordination, labeling and authorized access.
Decide where video records, which managers need remote access and how user roles are maintained. Connectivity between buildings should not depend on shared passwords or undocumented consumer networking equipment.
Marion County horse properties often combine specialized facilities across a broad parcel: breeding and boarding barns, training arenas, trailer circulation, feed or equipment storage and more than one entrance. Even when each building is straightforward, the route between them can decide the project.
An older barn may offer limited pathways, while a new arena or addition can create an opportunity to place fiber, a remote cabinet or spare capacity during construction. Planning should respect ongoing farm operations and coordinate access without claiming expertise in animal health, behavior or veterinary work.
The office contains recording and administration, while a fiber backbone reaches a protected distribution point at each barn. Local device runs stay within practical distances and every termination is labeled.
The gate design focuses on vehicle arrival, authorized communication and approach visibility, then carries connectivity back to the nearest suitable building without relying on an unmeasured copper run.
User roles and entry procedures distinguish staff, boarders, vendors and visitors. Camera placement supports property operations without presenting the system as a substitute for supervision or animal care.
The expansion phase reserves a pathway and backbone capacity for cameras, wireless access or access devices even if the first construction scope activates only part of that infrastructure.
They can identify seasonal routes, after-hours arrivals, trailer movements and buildings that cannot be accessed during certain activities.
Use the actual pathway from a rack or cabinet to the remote structure, not a straight line across the map.
When trenches, sleeves or new telecom spaces are available, document spare pathways and backbone capacity for later buildings or devices.
Record who can open remote cabinets, clear vegetation, clean lenses and report loss of connectivity before a small issue becomes a long outage.
Advantages
Fiber supports long building-to-building links and electrical separation.
Point-to-point wireless can connect a suitable line-of-sight location without trenching.
Remote cabinets shorten local device runs around detached buildings.
A zone map lets systems expand in deliberate phases.
Limitations and Conditions
Fiber requires an approved route, termination locations and physical protection.
Wireless performance depends on line of sight, stable mounts and radio conditions.
Remote cabinets add environmental and power dependencies.
Vegetation, new structures and operational changes can alter a previously workable path.
Barns and gates need their own transport, environmental and access decisions rather than a longer version of an office cable run.
Trees, roof lines, seasonal foliage and mounting movement can obstruct the path. A field check is necessary.
A remote equipment point should be protected but accessible to authorized service personnel without disrupting animals or operations.
The main gate, service entrance and trailer route may have different users and communication needs. One access rule may not fit all three.
Security video may help authorized staff review property activity, but it should not be marketed as veterinary, health or behavior expertise.
Locate existing conduit, poles, building penetrations and construction opportunities, then document ownership and condition.
Coordinate approved power work and UPS considerations with the responsible trade; low-voltage design does not create electrical capacity.
Compare fiber and wireless routes using distance, exposure, line of sight, capacity and service access.
Select mounts and enclosures based on the actual dust, moisture, insects, heat and wash-down conditions at each zone.
Define recorder location, user roles, device naming, network records and the people authorized to manage the system.
Mark every gate, barn, arena, trailer and equipment area.
Measure routes between existing network locations and remote buildings.
Identify visitor, staff, vendor and service-entry workflows.
Record available pathway and power information.
Check line of sight for any proposed wireless link.
Choose protected, serviceable remote equipment points.
Define recording and authorized remote-viewing responsibilities.
Preserve capacity for known future structures or devices.
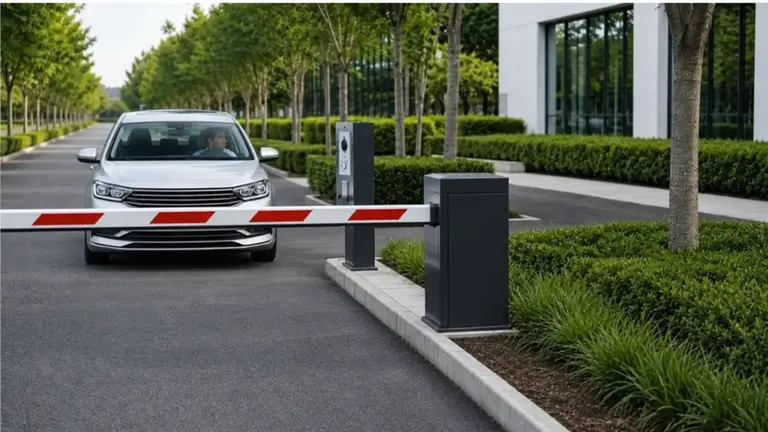
Explore how cameras, gate entry, intercom, access control and connectivity can support the day-to-day operations of horse farms and training facilities.
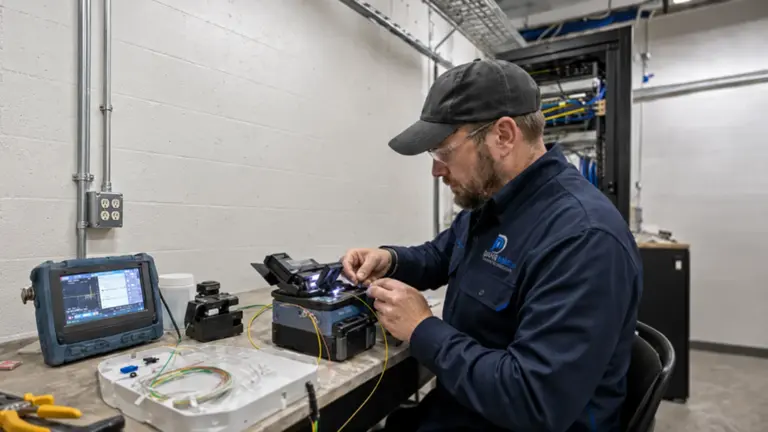
Fiber becomes relevant when detached structures need a long backbone with electrical separation between buildings.
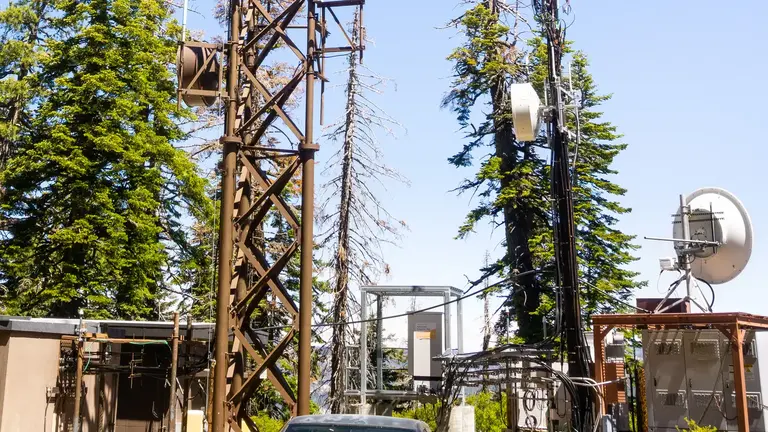
Point-to-point wireless may connect a remote barn, gate or service building when the surveyed path has clear line of sight, stable mounting, power and service access.
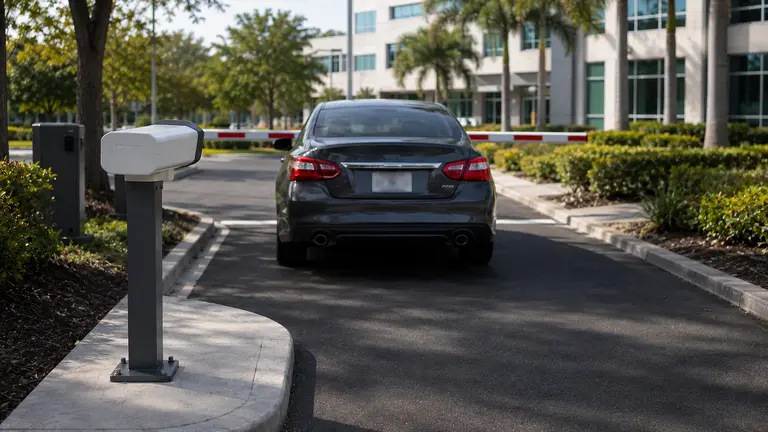
Coordinate vehicle entry, intercom and authorized access at primary or service entrances.
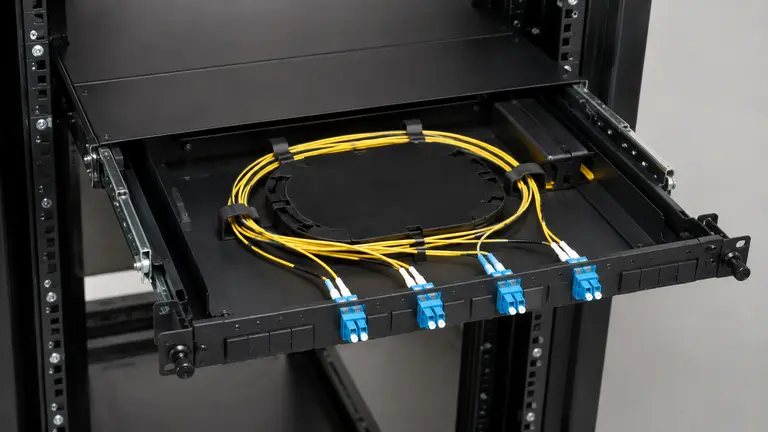
Plan the remote cabinet or telecom space that distributes systems around a distant building.
Identify what happens at each entrance and structure, who manages it and what information they need.
Measure pathways, check wireless sight lines and identify protected locations for backbone and distribution equipment.
Activate the highest-value zones while preserving documented capacity and routes for later additions.
Review images, gate communication, access operation, recording and network documentation with authorized property staff.
Questions and answers
Begin with a property map showing gates, barns, arenas, trailer routes, offices, equipment areas and existing network locations. Assign an operational goal to each zone before choosing cameras, access devices or connectivity.
The design may use fiber between buildings, point-to-point wireless where line of sight is suitable, or a combination with remote network cabinets. Distance, pathways, power, capacity and service access determine the practical option.
Fiber can support long building-to-building links and provide electrical separation between structures. It still needs a protected route, suitable termination points, documented strands and equipment at each end.
It can be considered when the buildings have clear line of sight, stable mounting, power, acceptable radio conditions and service access. Trees, new construction and seasonal foliage should be included in the field review.
A gate may combine approach video, intercom communication and controlled entry, with a separate plate-capture view when the lane supports it. The project also needs a reliable power and network plan.
Place it in a secure, serviceable location with appropriate network access, power coordination and environmental conditions. Remote buildings may use local distribution cabinets while recording remains at a primary office or approved equipment room.
No. Security cameras can provide authorized visibility into property activity, entrances and facility operations, but they do not replace veterinary care, qualified animal supervision or professional decisions about equine health and behavior.
Dust, moisture, insects, heat, wash-down activity, glare and vegetation can affect image quality and equipment life. Mounts and service routes should be selected for the exact environment and inspected over time.
Yes, when future structures are reasonably known. Spare conduit, fiber capacity, cabinet space and documented routes can reduce disruption when a later barn, arena, gate or work area is connected.
Record each cabinet's location, served buildings and devices, power responsibility, uplink, environmental protection and authorized access method. Use consistent labels and a property map so service teams can identify the correct remote location without tracing every connection again.
Walking the property with the authorized owner, manager and construction contacts can turn the farm layout, gate workflows and remote-building routes into a phased infrastructure plan.