
Dock-to-yard field planning
Views are tested against truck paths, dock doors, staging lanes and exterior lighting conditions.
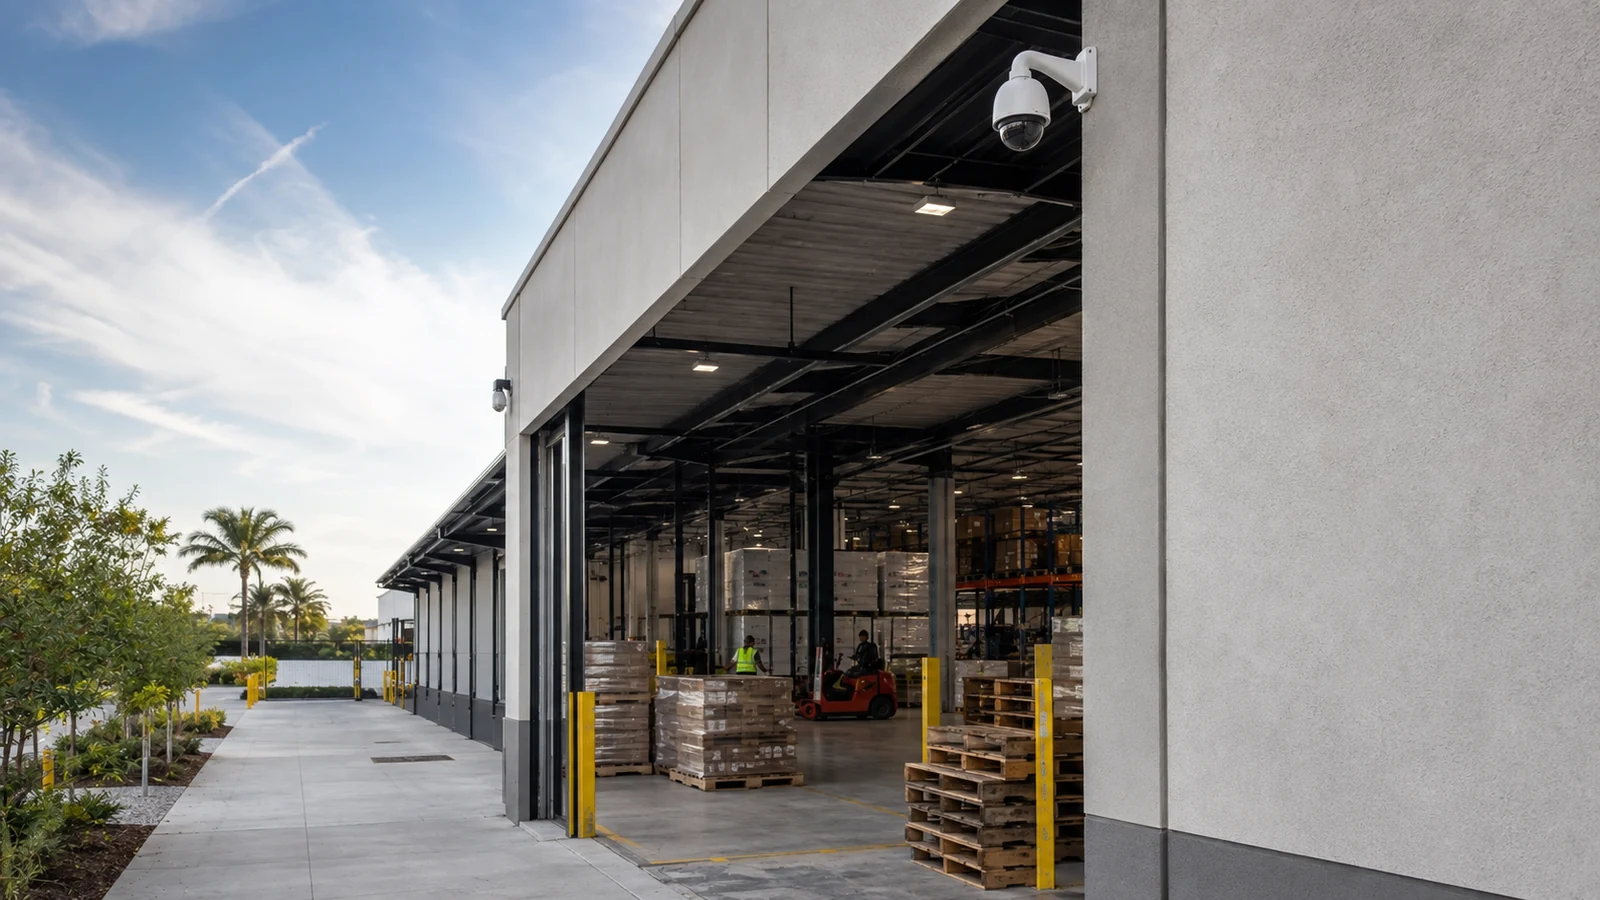
COVERAGE FOR DOCKS, TRAILERS, STAGING AND LONG BUILDINGS
Warehouse security depends on movement: trailers arrive, loads transfer at docks, inventory moves through staging and employees or vendors use entrances far from the office. Useful coverage must follow that chain across bright exteriors, high-bay interiors and long distances.
Data Pro Communications plans camera views, recording, gate or door access and the network backbone needed to connect yards, loading areas, remote IDFs and detached structures.
Project planning principles
Views are tested against truck paths, dock doors, staging lanes and exterior lighting conditions.
Fiber, remote switching and PoE are considered early when copper distances or device density become limiting.
Work can be staged around receiving windows, forklift traffic and restricted loading areas.
Recording, timestamps, export steps and remote access are planned for the managers who investigate shipment issues.
A warehouse is not simply a large indoor room. Its security plan must connect vehicle arrival, seal or load condition, dock assignment, interior movement, staging and departure without leaving distance gaps between cameras and network equipment.
The design should distinguish identification views from broad activity context. Dedicated vehicle or plate-capture positions may be appropriate at controlled approaches, while overview cameras document trailer placement and dock activity.
High-bay ceilings can produce wide but unhelpful images unless lens choice and target detail are tested.
Long walls, yards and remote dock clusters may require additional telecom locations or fiber uplinks.
Backlighting, open doors and nighttime yard illumination can reduce identification quality.
Camera and gate planning must account for trailers, forklifts, employees and visitors using the same operational space.
Pair dock context with closer views of loading activity where operational questions arise.
Map lanes, parking rows, fence lines and choke points without assuming one camera can resolve every target.
Support package, pallet and vehicle handoffs from receiving desk to staging area.
Extend reliable network capacity to distant dock banks, guard points or separate warehouse sections.
Coordinate access, intercom and dedicated LPR context where traffic can be controlled.
Organize recorder permissions and views around supervisors, loss-prevention staff and multi-site operations.
Capture vehicle arrival before it reaches the dock assignment area.
Provide usable views of doors, bumpers and transfer activity despite mixed lighting.
Select mounting and lenses around aisle length, rack height and the detail actually required.
Coordinate controlled access with focused coverage of valuable or exception-held material.
Use overlapping context at entrances, rows and remote corners supported by a practical network path.
Connect a secondary structure through fiber or an engineered outdoor link rather than stretching copper beyond design limits.
Walk an inbound and outbound load through gate, dock, staging, storage and release points.
Confirm cable distance, pathway, surge exposure, equipment location and PoE demand before selecting devices.
Assign each camera a target and required detail instead of relying on general wide shots.
Place equipment and schedule work clear of trailer swing, dock plates, forklifts and active lanes.
Warehouse integration often runs from the vehicle entrance to the recorder: gate credential or intercom activity, a dedicated plate view, yard context cameras and a fiber-backed network path should produce one coherent operational record.
Remote viewing is useful only when cameras are named around real zones, timestamps are synchronized and export permissions are assigned to the people responsible for shipment or safety investigations.
Ocala and the I-75/Marion County market support distribution, storage and service operations where buildings and yards can extend well beyond a typical office footprint. Distance and exterior exposure should be treated as design inputs, not late installation surprises.
A warehouse survey should include truck circulation and after-hours lighting, not only an interior camera count.
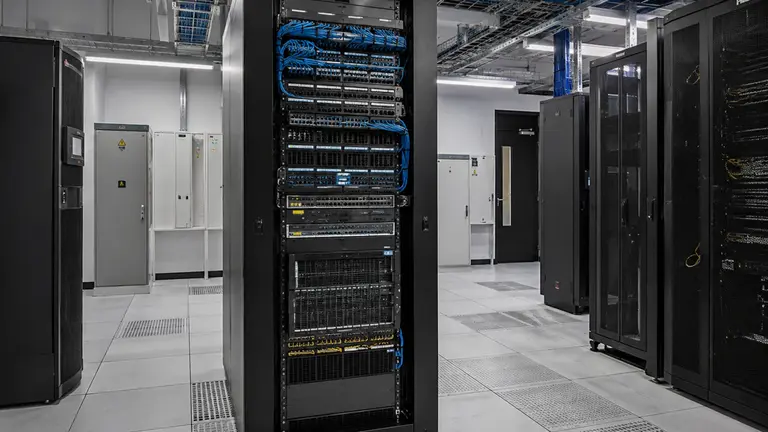
Pair dock context with closer views of loading activity where operational questions arise. Site planning should walk an inbound and outbound load through gate, dock, staging, storage and release points.
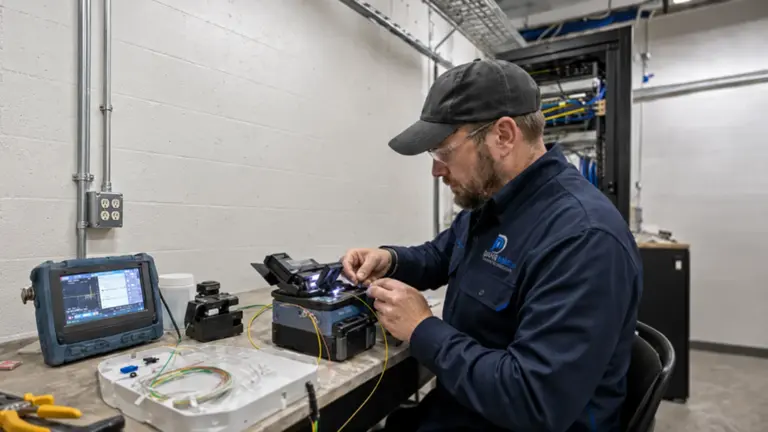
Plan building-to-building fiber, campus backbones, remote telecom links, termination, testing, and documentation for Ocala commercial and equestrian properties.
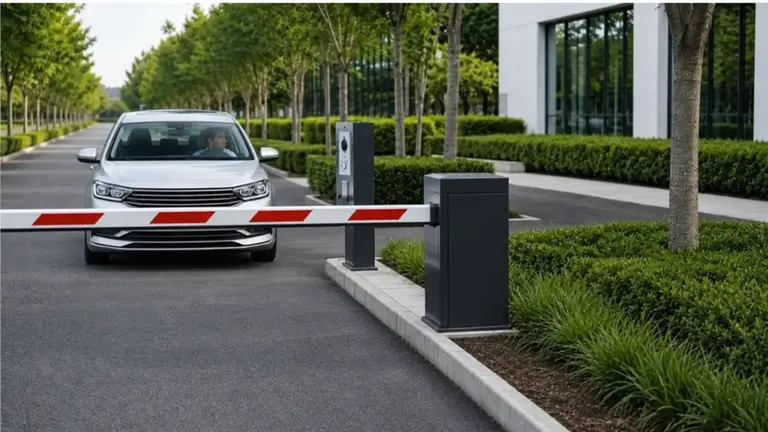
Plan vehicle-gate credentials, intercom, operator interfaces, detection, camera verification, event records, and remote entry workflows for Ocala properties.
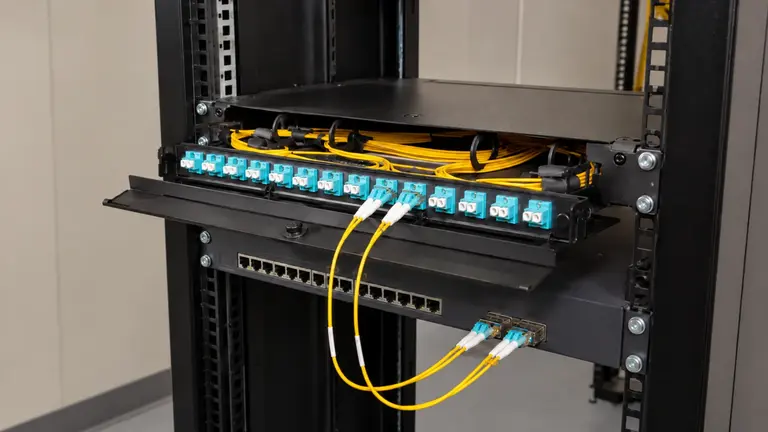
Extend reliable network capacity to distant dock banks, guard points or separate warehouse sections. Site planning should place equipment and schedule work clear of trailer swing, dock plates, forklifts and active lanes.
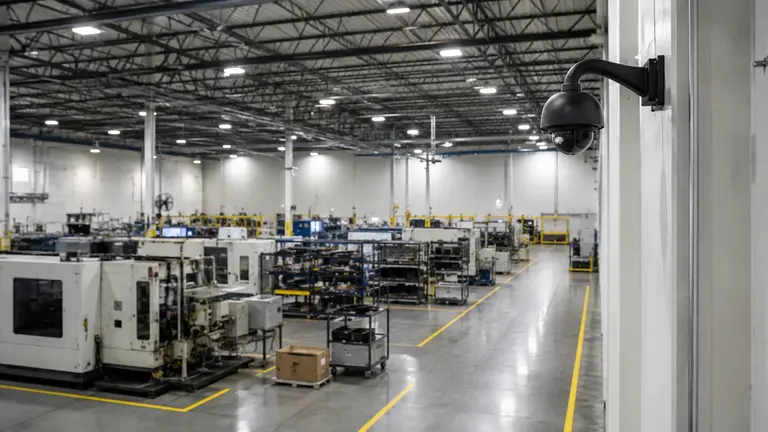
Warehouses & Logistics properties can overlap with manufacturing & industrial operations when mounting and cable work must avoid machinery, process hazards and restricted work areas. Near production activity, camera positions must remain serviceable, clear of machinery and material flow, and limited to the approved security context rather than process-performance monitoring.
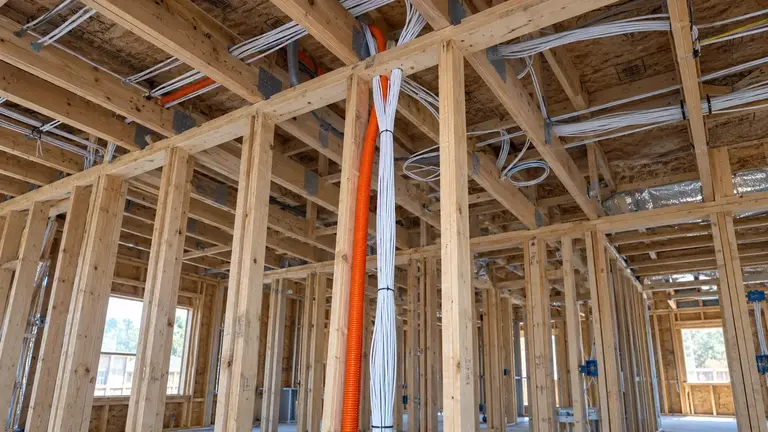
Warehouses & Logistics properties can overlap with construction & general contractors operations when missing camera views or door functions can force pathway changes after finishes are installed. For a warehouse build-out, dock, yard and interior device locations should be coordinated with pathways and telecom space before finishes limit routing options.
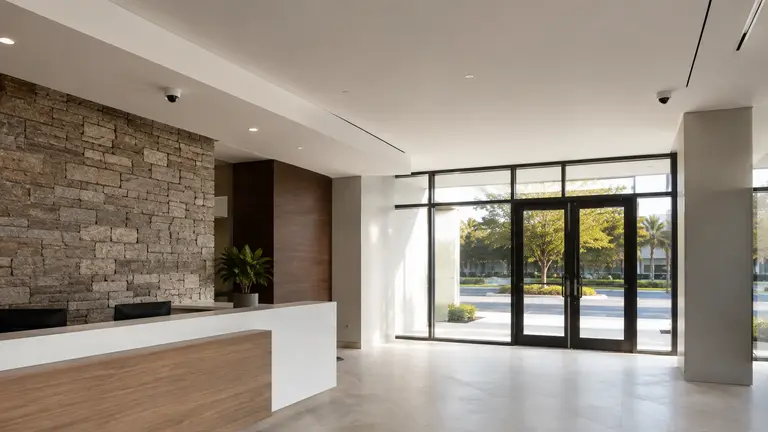
Warehouses & Logistics properties can overlap with commercial offices & retail operations when customers and visitors need intuitive circulation while staff rooms, storage and administrative areas remain controlled. If the warehouse includes a customer counter or office, the public entrance and reception approach need their own identifiable views while storage and staff areas remain controlled.
Document arrival, dock assignment, staging, storage and release routes.
Match target detail to mounting, light, cable distance, IDF and fiber requirements.
Protect active lanes and coordinate lifts, dock access and telecom interruptions.
Test day and night views, gate context, exports and remote access using realistic targets.
Data Pro Communications serves commercial and professionally managed projects from the Ocala Branch at 603 E Fort King St, Ocala, FL 34471. Call (352) 517-4404. FL License #EC13016138. License information is presented factually and does not replace project-specific permitting, design or code review.
Questions and answers
Bring a dock plan, trailer circulation pattern, loading schedule and notes for yard, staging and shipping areas. Mark network closets, current camera equipment, operational restrictions and the people who can authorize work around active lanes.
High-bay ceilings can produce wide but unhelpful images unless the required detail is defined first. Planning assigns separate targets to dock doors, trailer positions and selected aisle activity, then chooses mounting points that technicians can reach without interfering with racks or material-handling routes.
Possibly. Existing cameras and recorders must be inventoried, accessed and checked for supported operation, image condition, cabling and available network capacity. A retained device must also provide the dock context or closer loading view required by the approved scope.
The survey follows the inbound route from the property entrance through turns, queue points and dock assignment. It checks day and night lighting, trailer movement, safe mounting locations and the pathway to network equipment so arrival context is captured before a vehicle reaches the dock face.
IP video is useful at the dock face when it pairs an overall view of vehicle position with closer context for doors, bumpers and transfer activity. Camera placement and recording are planned around the loading workflow and available infrastructure, with limitations documented.
The customer responsible for warehouses & logistics should name the people who manage users, credentials, exports and service access. That role should maintain camera names, viewing permissions and export access for the lanes, parking rows, fence lines and choke points in the approved scope.
Work in the warehouses & logistics environment is phased around its schedule and restricted areas. The plan calls for the team to assign each camera a target and required detail instead of relying on general wide shots. Any outage or temporary access change for this warehouses & logistics scope is confirmed in advance.
A long high-bay aisle cannot be evaluated as one uniform scene. Rack height, cross aisles, lift traffic, lighting transitions and the required detail determine whether the plan uses an aisle overview, a choke-point view or more than one camera. Uncovered areas remain identified in the survey record.
It can be appropriate for warehouses & logistics, provided recording, bandwidth, user permissions and the supported access method are suitable. Remote viewing can help authorized users coordinate controlled access with focused coverage of valuable or exception-held material. Remote use for warehouses & logistics does not create guaranteed monitoring or response.
For warehouses & logistics, cable distance, switch ports, PoE, equipment space, power protection, addressing responsibility and the recording path all matter. The network plan should extend reliable network capacity to distant dock banks, guard points or separate warehouse sections.
No. Systems used for warehouses & logistics may improve visibility or administrative control for that area, but they cannot promise prevention or a particular response. For this area, the system is intended to use overlapping context at entrances, rows and remote corners supported by a practical network path.
The warehouses & logistics scope assigns power, pathways, hardware, network settings and specialized interfaces to the responsible parties. That coordination is important because the project team needs to confirm cable distance, pathway, surge exposure, equipment location and PoE demand before selecting devices.
The agreed handoff for warehouses & logistics may include device names, labels, test results, user roles and open items. For this location, the handoff should document the fiber or engineered outdoor link serving the secondary structure so it can be maintained without relying on out-of-spec copper.
To assess warehouses & logistics needs, call (352) 517-4404 or submit the survey form with the property layout, current conditions and priorities. Data Pro Communications will confirm project fit and prepare for the visit by documenting arrival, dock assignment, staging, storage and release routes.
Discuss camera, network and access planning for warehouses, yards and logistics operations with Data Pro Communications. A site survey can confirm priorities, existing infrastructure, dependencies and a practical project sequence for the Ocala or Marion County property.