
Belleview Property Context
Belleview’s mix of established small-business properties, redevelopment sites and US 441 corridor growth affects where entrances, service areas and future pathways should be reviewed.
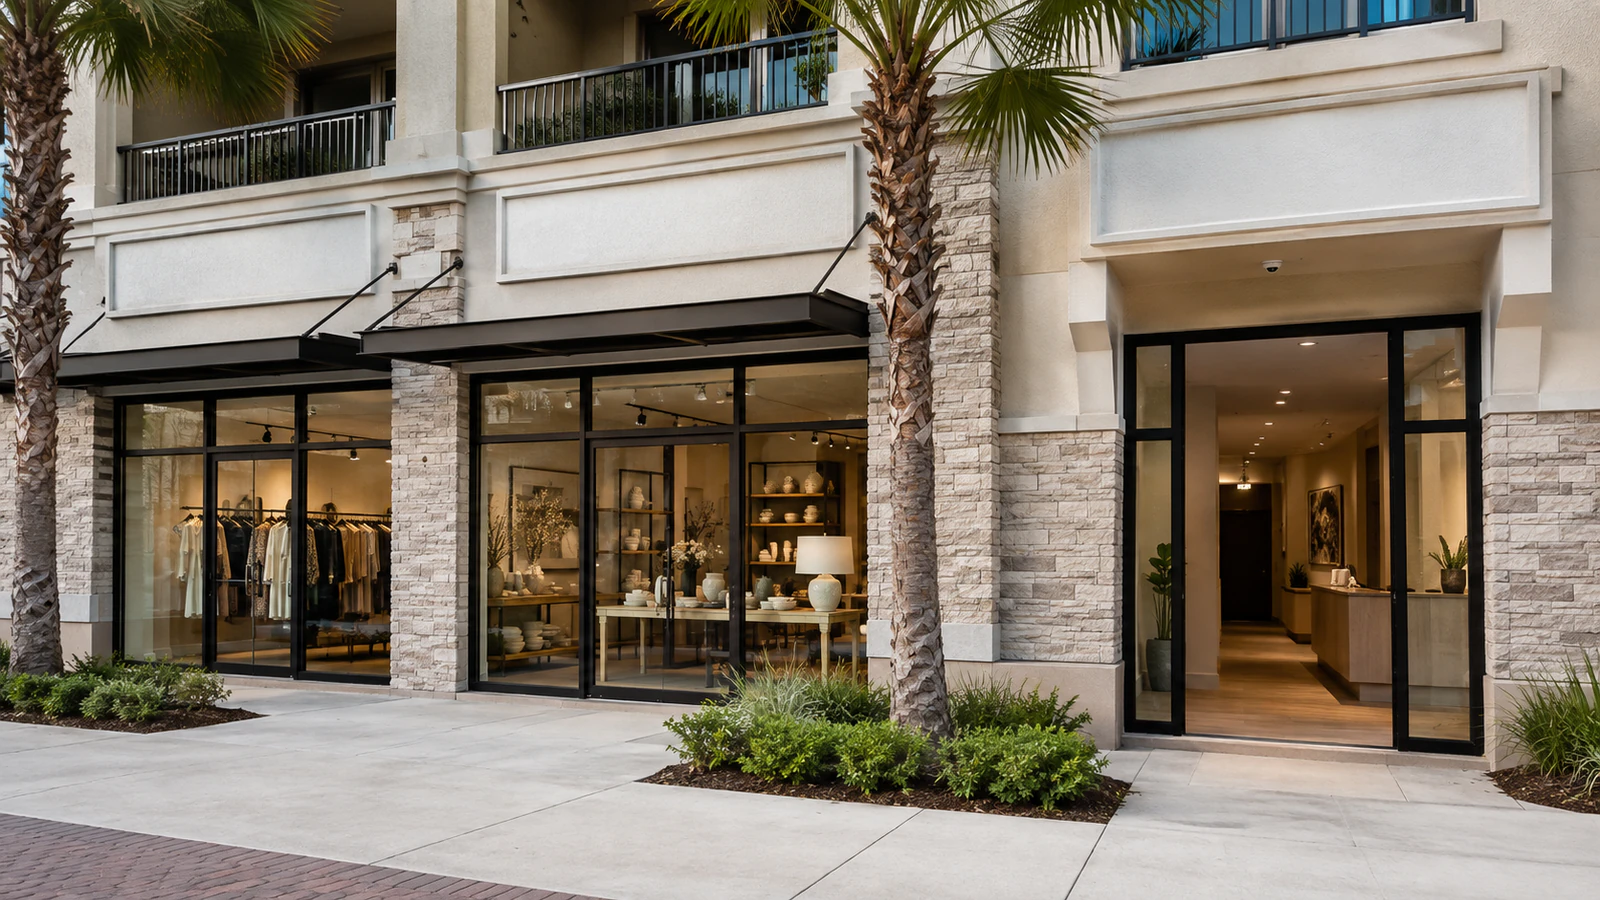
COMMERCIAL SYSTEM PLANNING FOR BELLEVIEW PROPERTIES
Belleview combines established local businesses with corridor growth along US 441 and development activity extending through southern Marion County. Camera planning works best when it accounts for the difference between a compact in-town property, a busy roadside site and a parcel being expanded or repurposed.
For a Belleview storefront, plaza or contractor property, the important starting points are customer access, rear service areas, existing wiring and any planned expansion along the US 441 corridor. Data Pro Communications reviews those conditions from the Ocala branch and recommends only the systems the site can support.
Belleview’s mix of established small-business properties, redevelopment sites and US 441 corridor growth affects where entrances, service areas and future pathways should be reviewed.
Belleview planning follows customer entry, rear service activity and after-hours vehicle movement instead of treating the US 441 frontage as one broad scene.
Contractor yards need protected outdoor routes and a practical return to the recorder, with power confirmed at the poles or buildings that will carry equipment.
Data Pro Communications provides project-specific low-voltage work under FL License #EC13016138 for qualifying Belleview properties, including verified needs around redevelopment properties.
Local projects often involve customer-facing entries, parking lots, rear service areas and buildings that have changed use over time. Data Pro Communications reviews those conditions together so new views, cabling and recording do not conflict with future tenant work, signage, storefront access or site-plan improvements.
Relevant properties include US 441 retail and service sites, in-town professional offices, small commercial plazas, redevelopment properties, light industrial or contractor yards, and southern Marion managed properties. Belleview designs account for roadside exposure and future tenant changes while keeping equipment reachable from the property’s existing communications spaces.
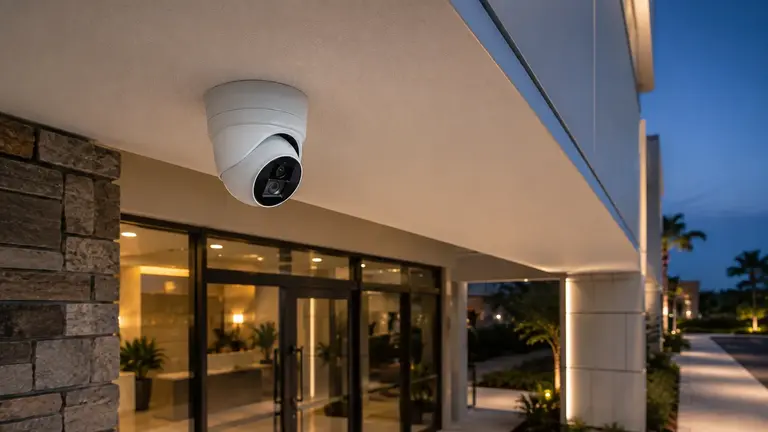
Vehicle approaches, tall signs and changing headlights can complicate useful entrance and lot views.
A reused storefront may inherit undocumented cabling, recorder locations and device credentials from prior occupants.
Annexation and new development can add buildings, parking or service areas beyond the original network footprint.
Small businesses may have limited ceiling access and little tolerance for closing customer areas during installation.
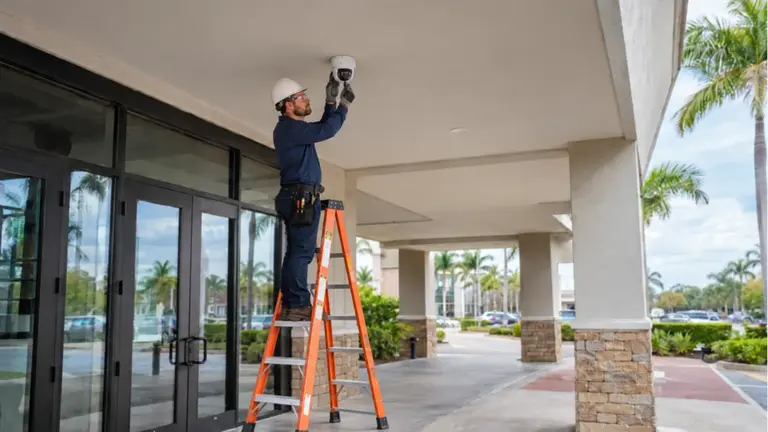
Retail arrivals, office visitors and yard movements are separated into useful scenes with detail suited to the event being reviewed.
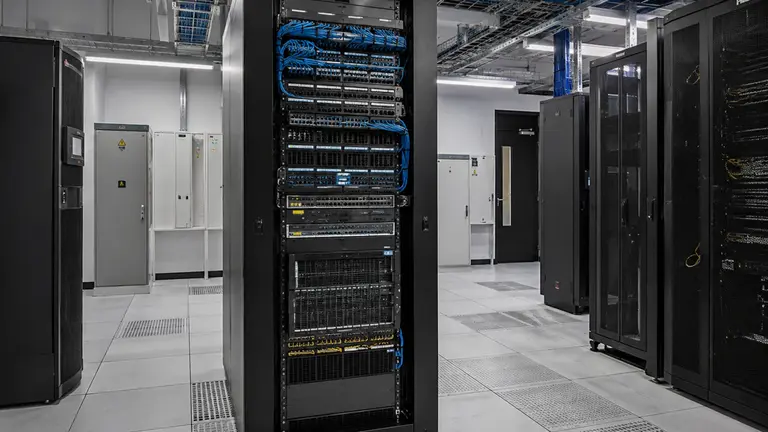
A Belleview professional office may need modest local retention but dependable remote review; both are sized from camera load, business hours and available uplink capacity.
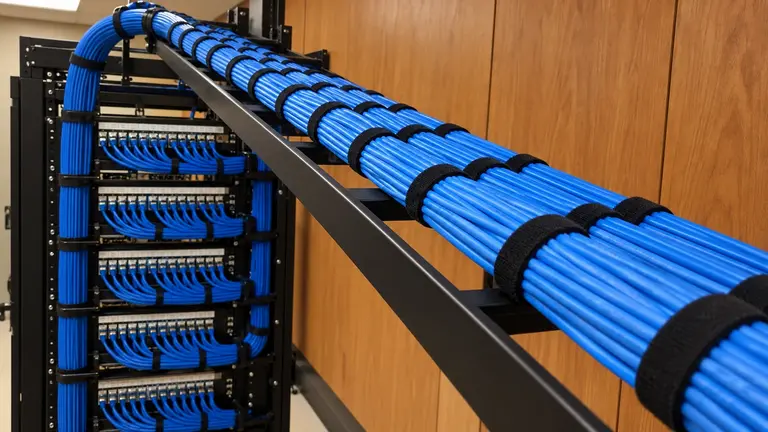
Redevelopment work uses traced, labeled cabling that can survive tenant changes and remain accessible above occupied storefronts.
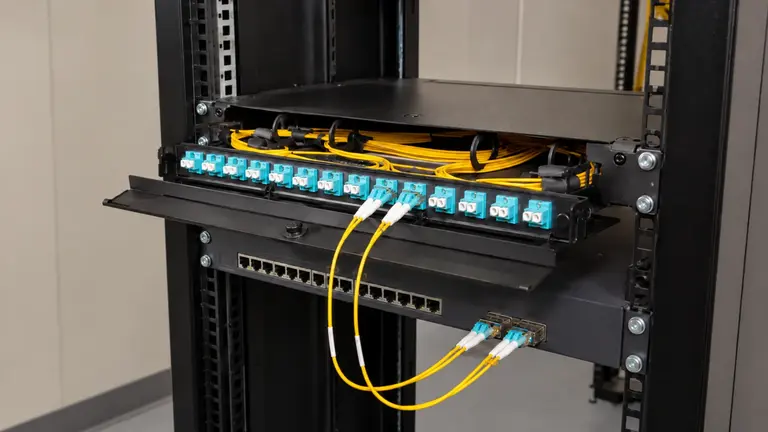
At a commercial plaza, the customer’s network owner identifies available PoE, recorder placement and who may administer remote accounts.
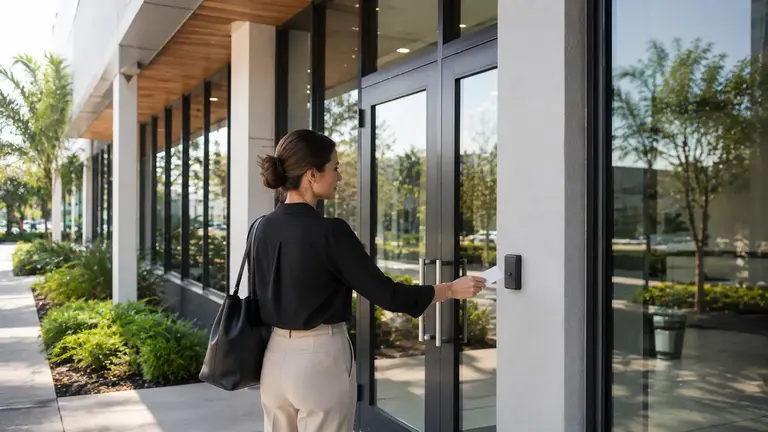
Camera and entry activity at a contractor gate are connected only when the business controls the gate system and has a clear reason to review the events together.
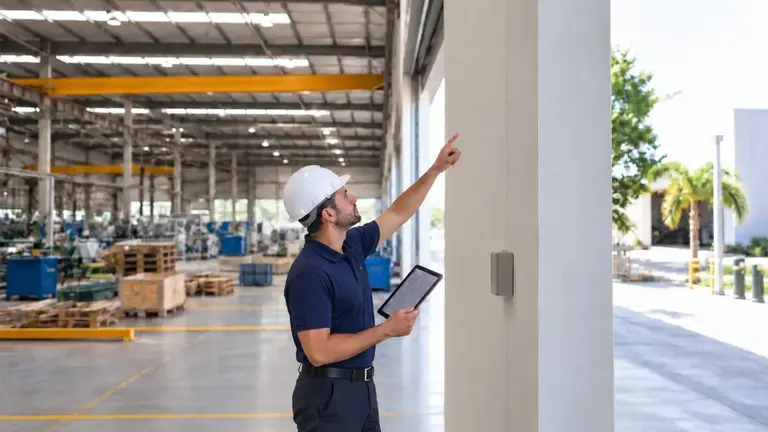
Belleview properties that have changed use may contain mixed cameras, abandoned cable and unknown accounts; each item is classified for reuse, repair or removal after field testing.
US 441 storefront views concentrate on the leased entrance, customer approach and rear service point without drifting into adjacent tenant areas.
Professional offices benefit from distinct visitor, employee and delivery views, placed so routine circulation is clear without overreaching into sensitive interiors.
Plaza lighting, sign bands, roof access and the path back to the tenant’s telecom space shape the exterior camera choice.
Redevelopment installation is coordinated with demolition, storefront work and tenant occupancy so new cabling is protected before finishes close.
Across a contractor yard, the connection method is chosen from measured spans, vehicle clearances and the availability of protected mounting points.
Southern Marion managed properties require written approval for common-area placement and a clear owner for shared recording and remote-access accounts.
A Belleview walk-through compares the public face of the US 441 property with its service side, noting who controls each doorway, light source and communications route.
Outdoor yard links are laid out around traffic, trench feasibility and building separation before any medium is selected.
On a redevelopment site, existing cable is traced to its endpoints, cameras are checked for usable detail and the recorder is reviewed for support and accessible administration.
Belleview cutovers follow tenant schedules and construction milestones, preserving necessary coverage while old and new systems overlap.
Closeout for a professional office proves live and recorded views, names the devices in plain language and leaves the customer with a current camera schedule.
When a US 441 business owns its door controller, a tested event link may present the corresponding entrance video to an authorized user.
An office intercom is appropriate only after visitor handling, audio expectations and the person authorized to release the door are agreed.
Yard recording relies on protected field equipment and a network path that a technician can reach without interrupting daily operations.
Plaza integration work identifies the tenant, property owner and IT responsibilities before shared pathways or accounts are touched.
Map front access, side drives, delivery points and rear service doors separately so corridor traffic does not dictate every camera angle.
Audit inherited cabling and equipment ownership before relying on a prior tenant’s rack, recorder or remote-viewing setup.
US 441 growth and redevelopment sit alongside Belleview’s compact, established business properties. Planning should account for the site’s current tenant needs while leaving sensible routes for future storefront, service-area or contractor-space changes.
Belleview camera installation converts the business’s entry and service concerns into deliberate scenes and a recording configuration sized for that site.
Professional-office users receive only the remote permissions they need, while retention is based on how and when the business reviews incidents.
Inherited equipment in a repurposed Belleview building may remain when it produces usable images and works with supported recording and account controls.
Structured Cabling
A plaza cabling plan labels the route from each tenant or exterior zone to the correct telecom space, including ownership at shared transitions.
Network Infrastructure
Redevelopment systems reserve switching and rack space for the approved camera count plus known tenant or expansion phases, not an arbitrary allowance.
Contractor-yard gate credentials are coordinated with the customer’s access policy and removed promptly when workers or vendors no longer require entry.
Belleview’s compact center and US 441 corridor connect to southern Marion County without making every parcel suburban or highway-oriented. Access, tenant use and planned expansion are confirmed for the listed property.
A Belleview-area request is evaluated from the supplied address, current business use and any planned redevelopment. Corridor frontage, rear-yard access, landlord constraints and the available telecom room determine what Data Pro Communications needs to verify during the survey.
The survey walks the customer route, the rear service edge and the communications spaces that tie the Belleview property together.
Review questions are built around Belleview events such as a customer entering from US 441, a delivery behind a plaza or activity at a contractor yard after closing.
The project plan records who provides pathway access, power, network support, decisions on old equipment and work windows during redevelopment.
At completion, the customer’s authorized contact reviews the approved redevelopment views, retrieves recordings and receives the labeled device and account documentation.
Data Pro Communications serves commercial and professionally managed projects from the approved Ocala branch at 603 E Fort King St, Ocala, FL 34471. Call (352) 517-4404. FL License #EC13016138. License information is presented factually and does not replace project-specific permitting or compliance review.
Questions and answers
A US 441 property may have faster vehicle approaches, deeper parking and more roadside lighting, while an in-town building may concentrate activity at a few doors. The camera plan sets separate objectives instead of using the same wide-angle layout.
They may be, but ownership, credentials, cable routes, recorder compatibility and image quality must be verified. Unknown tenant-installed equipment is not assumed to be serviceable or secure.
The survey maps the delivery approach, door, staging point and lighting. A useful design may require a contextual overview and a tighter identification view rather than one camera expected to do both jobs.
It can. Future buildings, signs, landscaping and access changes may alter sight lines or create new pathways. Current plans should be reviewed before exterior locations are made permanent.
Yes. Occupied-site sequencing can isolate ceiling work, device mounting and network cutovers to agreed windows. The plan also identifies which doors or service areas must remain available.
A secondary cabinet may help when suites, exterior devices or rear service areas exceed practical pathways to the main telecom space. Power, cooling, security and service access must be confirmed before adding one.
Remote access can be configured when the customer has a defined operational need and a suitable network. User accounts, permissions, multifactor options and device updates should be managed rather than shared informally.
A plate-reading objective needs controlled angle, distance, speed and lighting. It should be planned as a dedicated view and is not guaranteed from a general parking-lot camera.
Bring tenant boundaries, access rules, known incident locations, network contacts, work-hour limits and any plans for renovation or expansion. That information keeps shared-area and tenant responsibilities separate.
The handoff should identify equipment locations, basic operation, authorized access and the approved scope. Project-specific documentation is confirmed before closeout and does not imply a guaranteed security outcome.
Tell Data Pro Communications what needs to be reviewed at your Belleview business, whether the property is an established storefront, a redevelopment site or a growing US 441 corridor location. A site survey will define useful views, test existing infrastructure and establish a workable installation sequence.