
Administrative workflow first
Visitor entry, staff access and communications are mapped to the people who manage them.
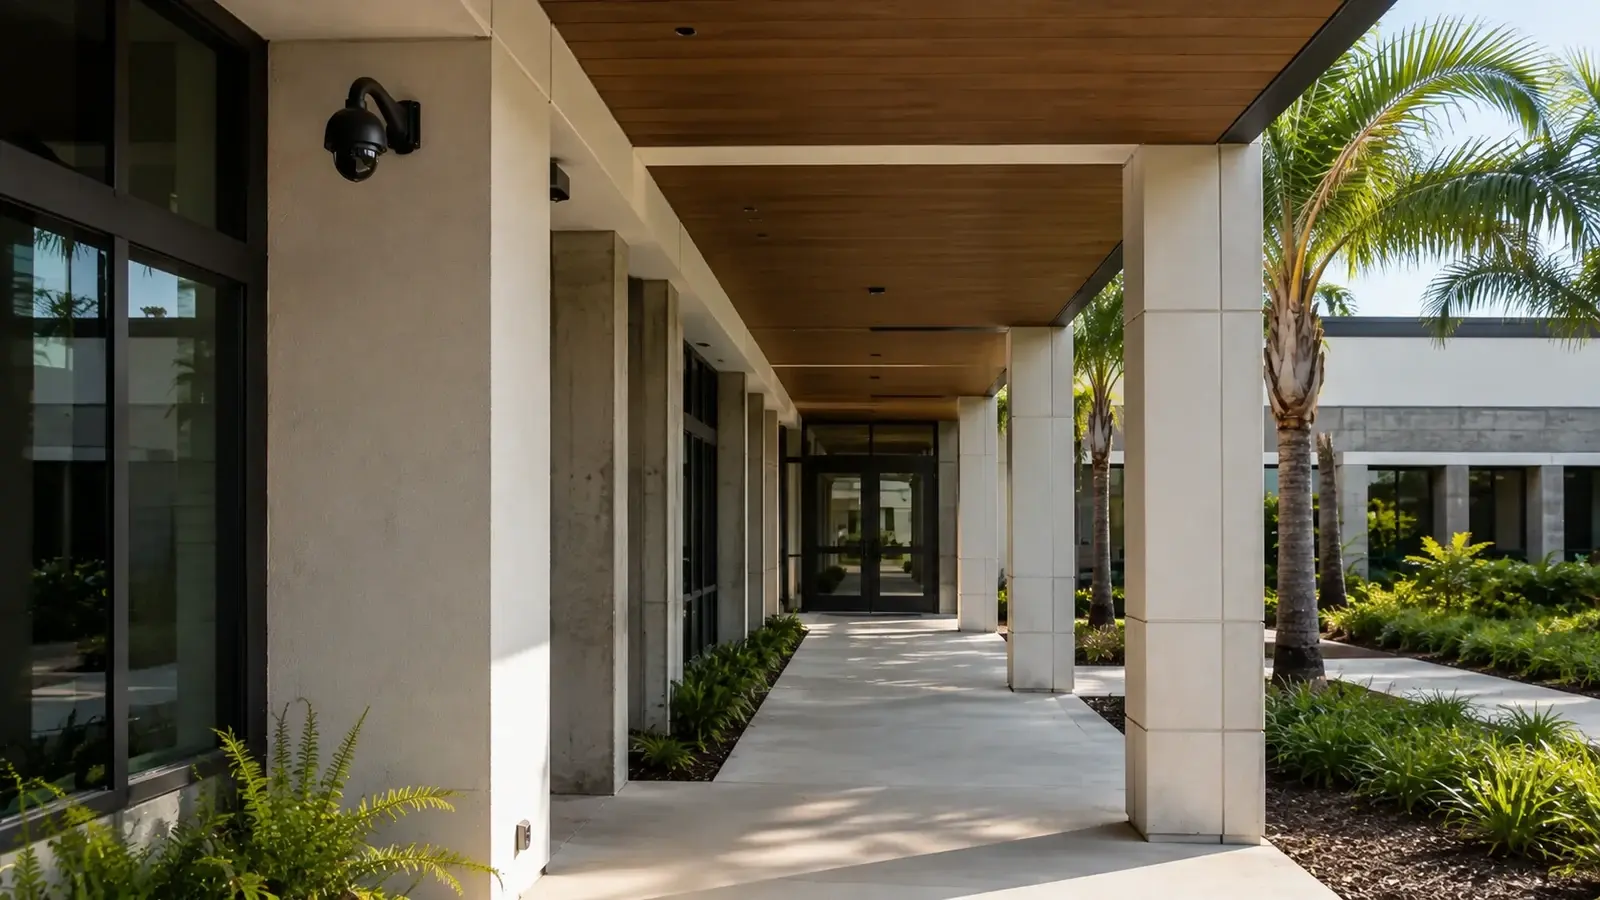
COORDINATED ENTRANCES, COMMUNICATIONS AND CAMPUS CONNECTIVITY
Private schools, training facilities and educational campuses manage scheduled arrivals, staff access, visitors, shared spaces, parking and buildings that may be separated across a site. Systems must support administration without making unsupported safety promises.
Data Pro Communications plans cameras, access, intercom, cabling, fiber and network infrastructure around campus circulation, authorized access and maintainable telecom spaces.
Project planning principles
Visitor entry, staff access and communications are mapped to the people who manage them.
Fiber and network distribution are planned for buildings, fields or parking areas beyond normal copper reach.
Work can be organized around classes, training sessions and approved breaks.
The scope defines visibility, access and communication functions without promising prevention or guaranteed outcomes.
Education facilities need clear arrival and administrative control. The front office, staff entrances, shared corridors, parking and detached buildings each require different decisions about visibility, communications and network reach.
A successful project also considers who administers credentials, who receives intercom calls, how video is exported and when technicians can access occupied spaces.
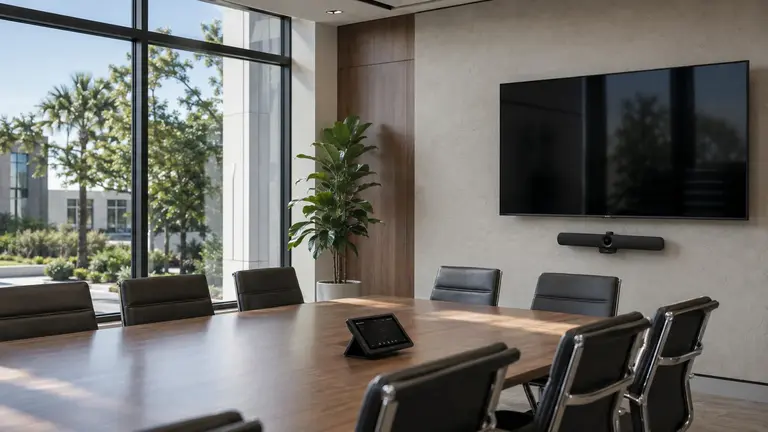
Drop-off, class changes and events create short intervals of dense pedestrian and vehicle activity.
Older and newer wings may have different pathways, doors and telecom capacity.
The main administrative entrance must be obvious and supported by a workable entry-communication process.
Ceiling, door and network tasks may need to occur during breaks or controlled after-hours periods.
Support visitor arrival and front-office response at the designated entrance.
Manage credentials for authorized doors and define removal procedures.
Coordinate entry, office and selected facility communications with staffing patterns.
Provide backbone connectivity where campus distances exceed copper limits.
Install labeled drops for approved network, camera and communications endpoints.
Select purposeful views for common areas without claiming complete campus monitoring.
Direct visitors to a staffed or remotely answered entry point.
Pair credentials with camera context for authorized arrivals.
Connect detached instructional space to the campus backbone and communications plan.
Use views only where appropriate to the facility's policy and operational purpose.
Account for changing vehicle and pedestrian patterns during scheduled activities.
Organize switches, fiber, labels and backup power for maintainable campus service.
Review arrivals, class changes, events, deliveries and after-hours use.
Align cameras, access and user permissions with the facility's approved procedures.
Measure inter-building distances and verify pathways, rooms and available power.
Plan disruptive work during approved windows and test before spaces return to use.
The designated visitor entrance may combine intercom, camera context and controlled door release. Call routing and backup procedures should reflect actual office staffing.
Fiber, switches and labeled cabling form the campus backbone for cameras and communications; their capacity and location should be documented for future additions.
Ocala-area private schools, training centers and educational campuses vary from single-building facilities to distributed properties with parking, fields and detached structures.
The right survey combines administrative workflow with physical distance and scheduling, without implying public-sector authorization or guaranteeing school safety.
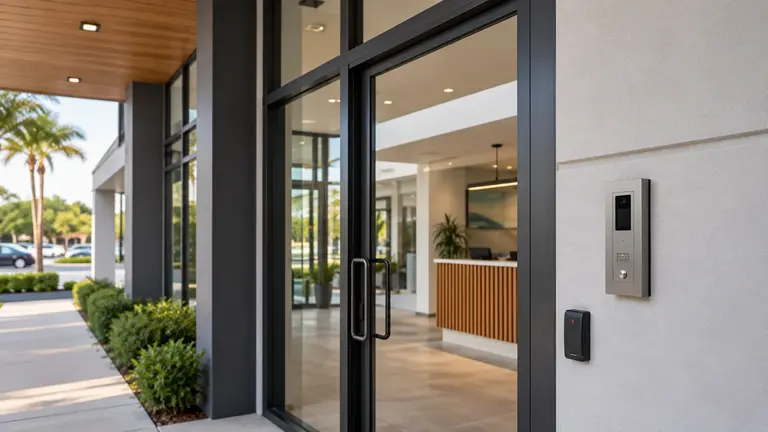
Visitor arrival and front-office response at the designated entrance. Site planning should review arrivals, class changes, events, deliveries and after-hours use.
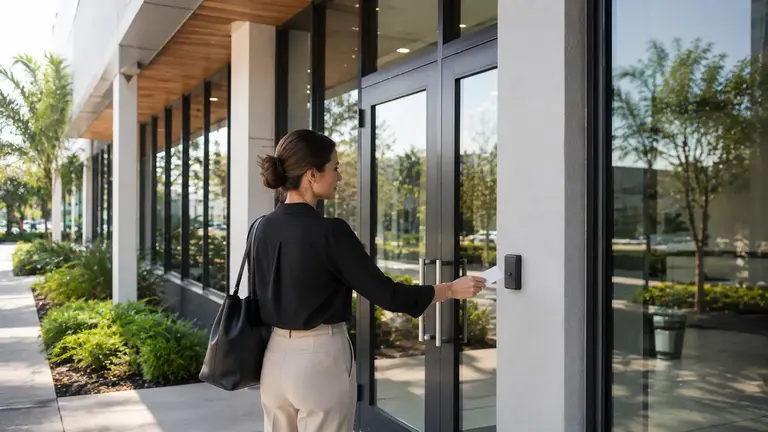
Manage credentials for authorized doors and define removal procedures. Site planning should align cameras, access and user permissions with the facility's approved procedures.
Coordinate entry, office and selected facility communications with staffing patterns. Site planning should measure inter-building distances and verify pathways, rooms and available power.
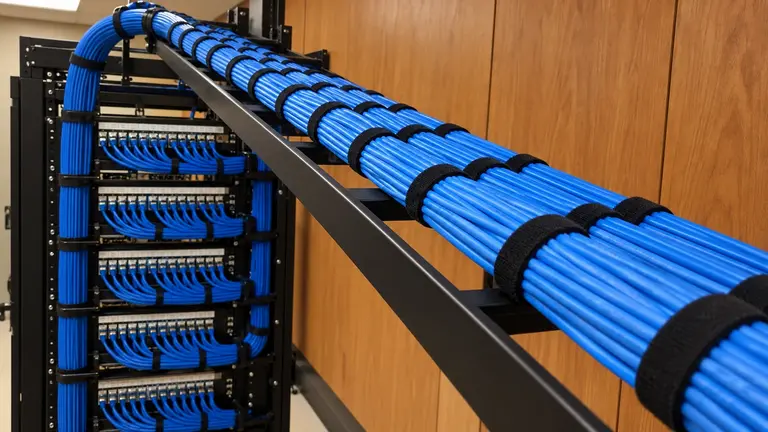
Plan commercial Cat6 and Cat6A cabling, data drops, pathways, patch panels, labeling, terminations, and testing in Ocala and Marion County.
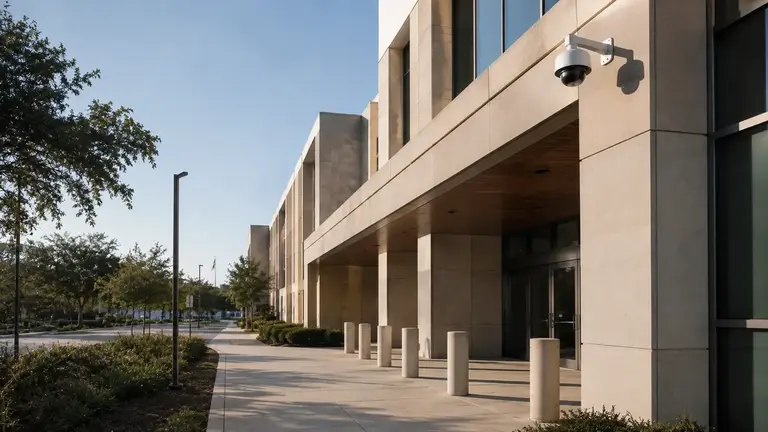
Education properties can overlap with government & municipal operations when entrances and service counters must remain functional while staff areas retain appropriate control. In those areas, the system should provide useful approach and lobby context consistent with the facility's approved policy.
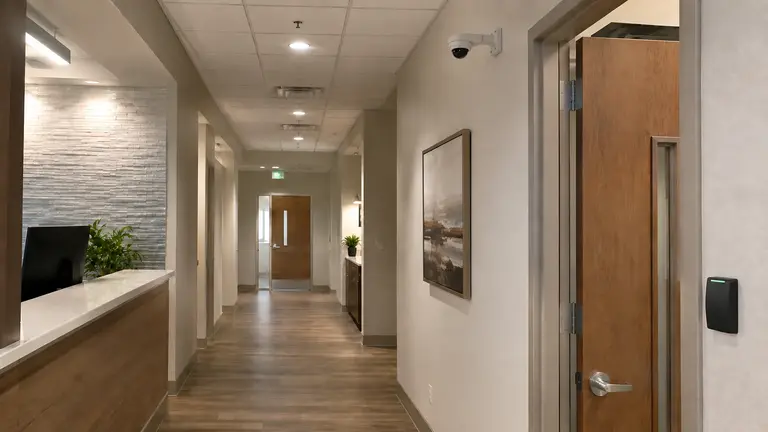
Education properties can overlap with healthcare & professional offices operations when useful entrance and hallway context must not intrude into exam, treatment or other inappropriate private spaces. Where a clinic or counseling function shares the campus, visitor-arrival views should remain at the approved entrance and outside private service rooms.
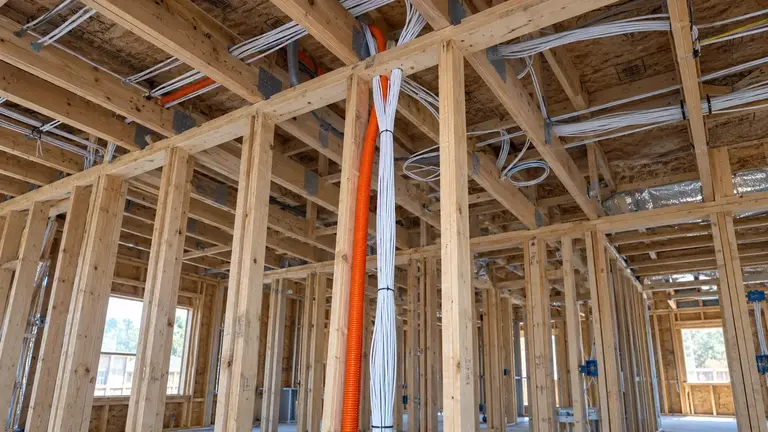
Education properties can overlap with construction & general contractors operations when missing camera views or door functions can force pathway changes after finishes are installed. For campus construction, administrative entries, staff doors and detached-building connections should be coordinated with telecom rooms and pathways before close-in.
Understand arrivals, visitors, staff access and event use.
Inspect doors, views, telecom rooms, pathways and building distances.
Stage work around classes and approved breaks.
Verify communications, credentials, views and documentation before turnover.
Data Pro Communications serves commercial and professionally managed projects from the Ocala Branch at 603 E Fort King St, Ocala, FL 34471. Call (352) 517-4404. FL License #EC13016138. License information is presented factually and does not replace project-specific permitting, design or code review.
Questions and answers
Bring campus or building plans showing administrative entrances, staff areas and telecom rooms, plus records for current cameras, doors and intercoms. Class schedules, events, after-hours access, work windows and the staff responsible for facilities and network decisions help organize the survey.
Drop-off, class changes and events create brief periods of concentrated pedestrian and vehicle movement. Planning identifies the administrative entrance and other approved transition points that need context, then schedules installation away from instruction, arrival and dismissal windows.
Possibly. Current devices must be identified and checked for supported operation, condition, administrator access, cabling and network resources. Any retained equipment also has to support visitor arrival and front-office response at the designated entrance.
The survey follows a visitor from the approach to the administrative vestibule or staffed entry. It checks signage and circulation, door configuration, lighting, intercom or front-office response, mounting choices and the pathway to network equipment.
An intercom adds value at a staff-only door when visitors can be directed to a designated entrance and authorized personnel have a clear process for answering and releasing the door. The plan verifies door hardware, communications, power, cabling and operating responsibility before integration.
The customer responsible for education should name the people who manage users, credentials, exports and service access. That role should manage credentials for authorized doors and follow a documented procedure for removing access.
Work in the education environment is phased around its schedule and restricted areas. The plan calls for the team to measure inter-building distances and verify pathways, rooms and available power. Any outage or temporary access change for this education scope is confirmed in advance.
A detached training building should connect to the campus backbone through a measured, serviceable path with suitable power and telecom space. Camera and communications coverage should follow the facility's approved operating purpose, with any link or coverage limitations documented.
It can be appropriate for education, provided recording, bandwidth, user permissions and the supported access method are suitable. Remote viewing can help authorized users review camera views only where they align with the facility's policy and operational purpose. Remote use for education does not create guaranteed monitoring or response.
For education, cable distance, switch ports, PoE, equipment space, power protection, addressing responsibility and the recording path all matter. The network plan should provide backbone connectivity where campus distances exceed copper limits.
No. Systems used for education may improve visibility or administrative control for that area, but they cannot promise prevention or a particular response. For this area, the system is intended to account for changing vehicle and pedestrian patterns during scheduled activities.
The education scope assigns power, pathways, hardware, network settings and specialized interfaces to the responsible parties. That coordination is important because the project team needs to align cameras, access and user permissions with the facility's approved procedures.
The agreed handoff for education may include device names, labels, test results, user roles and open items. For this location, the handoff should document switches, fiber, labels and backup power so campus service remains maintainable.
To assess education needs, call (352) 517-4404 or submit the survey form with the property layout, current conditions and priorities. Data Pro Communications will confirm project fit and prepare for the visit by reviewing arrivals, visitors, staff access and event use.
Discuss security and communications planning for schools and educational facilities with Data Pro Communications. A site survey can confirm priorities, existing infrastructure, dependencies and a practical project sequence for the Ocala or Marion County property.