
Ocala Property Context
Ocala projects range from downtown offices and medical campuses to distribution facilities and large Marion County properties, so the survey must account for both compact buildings and long-distance infrastructure.
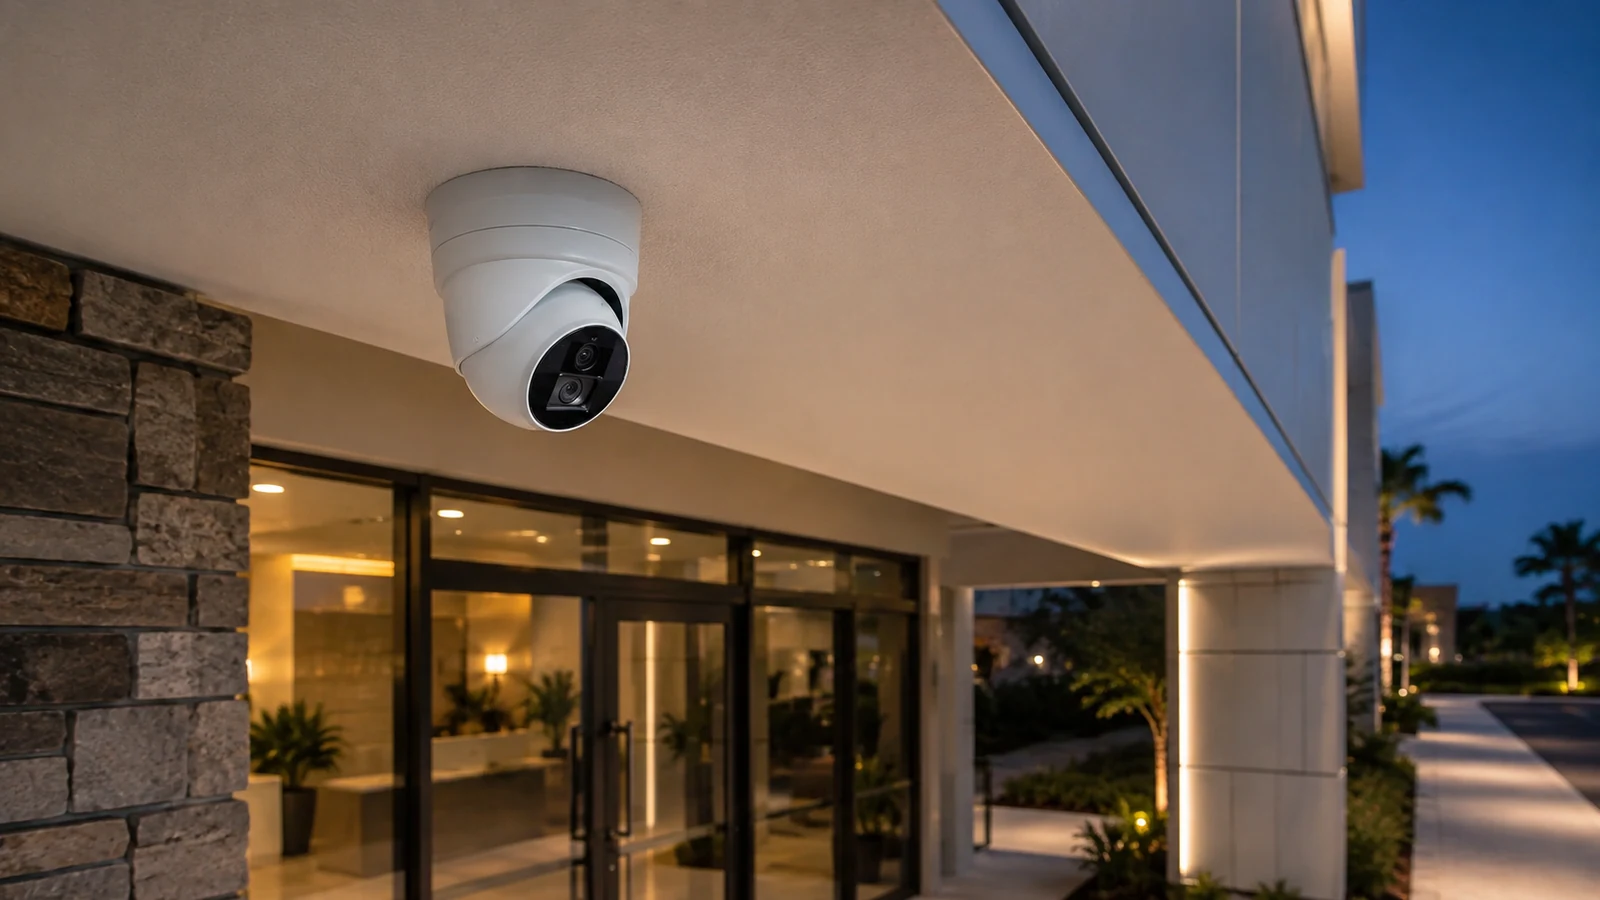
COMMERCIAL SYSTEM PLANNING FOR OCALA PROPERTIES
Ocala projects can shift quickly from a compact downtown storefront to a medical campus, distribution property or acreage with remote gates and detached buildings. Data Pro Communications plans cameras and supporting low-voltage infrastructure around that full range without reducing every site to the same equipment list.
From the Ocala branch, Data Pro Communications plans commercial systems for city-center businesses, medical and professional campuses, industrial sites and larger Marion County properties. A useful scope begins by mapping the property’s entrances, operating zones, telecom spaces and any remote gates or buildings before equipment is selected.
Ocala projects range from downtown offices and medical campuses to distribution facilities and large Marion County properties, so the survey must account for both compact buildings and long-distance infrastructure.
Downtown entries, clinical arrivals, loading activity and controlled after-hours movement each require their own useful evidence.
Remote gates and detached equestrian buildings may need fiber or engineered wireless where trench routes, available power and service distance make copper impractical.
Data Pro Communications provides project-specific low-voltage work under FL License #EC13016138 for qualifying Ocala properties, including verified needs around industrial and distribution sites.
As the primary market for this branch, Ocala needs a planning approach broad enough for occupied commercial buildings and long-distance county properties. The useful starting point is the operating map: entrances, loading and service points, public circulation, after-hours activity, telecom spaces, gates and every structure that must share video or network access.
Relevant properties include downtown offices and storefronts, medical and professional campuses, I-75 corridor commercial properties, industrial and distribution sites, equestrian facilities with remote gates, and managed communities and multifamily common areas. Ocala scopes must reconcile older interiors, expanding campuses and long outdoor reaches with the infrastructure actually available at each property.
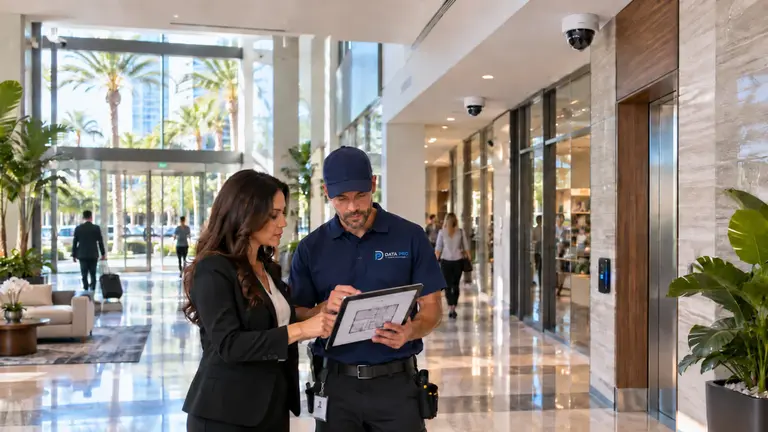
Older downtown interiors and newer corridor buildings can require different pathways, mounting methods and work sequencing.
Medical, industrial and institutional properties may separate entrances, parking and service areas beyond a single telecom-room footprint.
Gates, barns, arenas and detached structures can exceed ordinary copper Ethernet distance and need a measured backbone plan.
Retail, healthcare, office and hospitality work must protect public circulation and keep critical operations available.
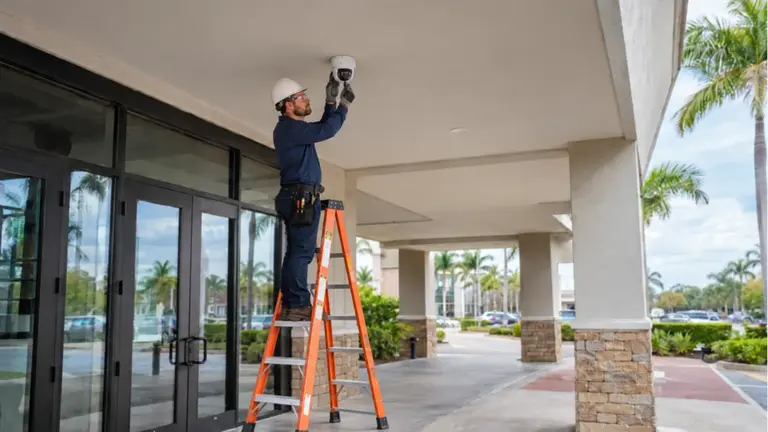
A storefront doorway, a medical-campus parking approach and a distribution lane call for different identification and situational views.
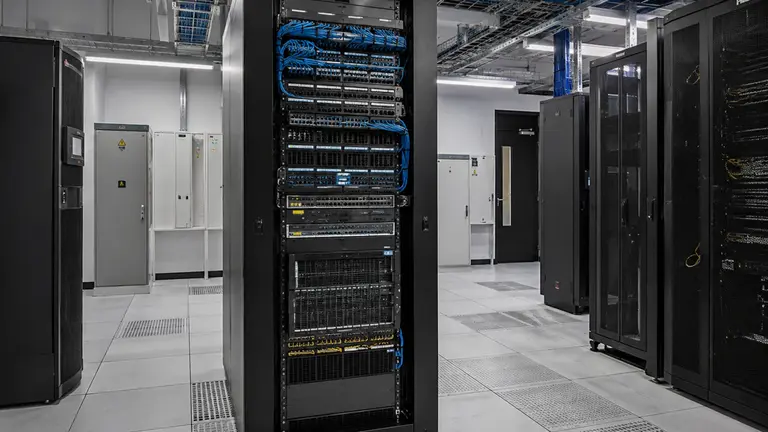
For medical and professional campuses, retention policy drives recorder capacity while authorized off-site review must fit the organization’s network controls.
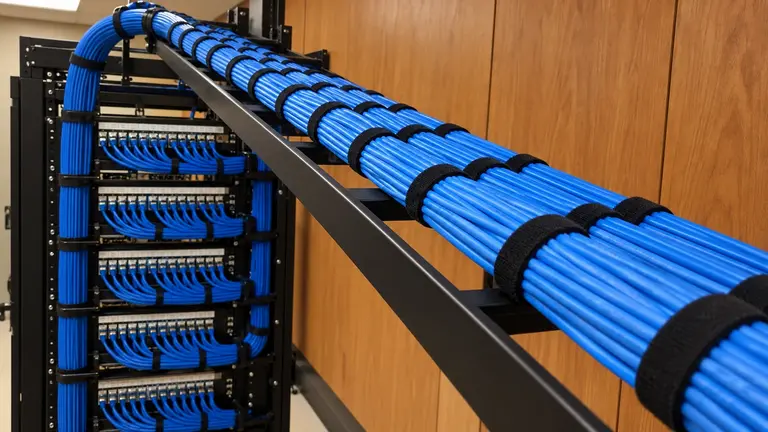
Occupied Ocala buildings need documented cable routes that technicians can trace without disrupting tenants or relying on abandoned wiring.
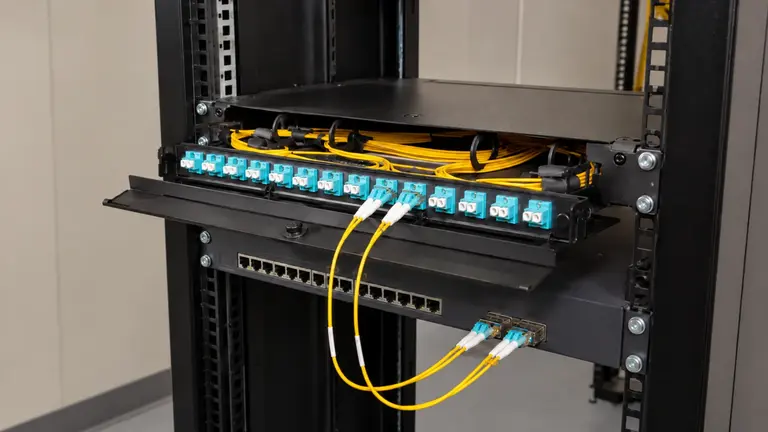
I-75 corridor facilities should reserve switch capacity and secure equipment space with the customer’s IT contact before remote viewing is enabled.
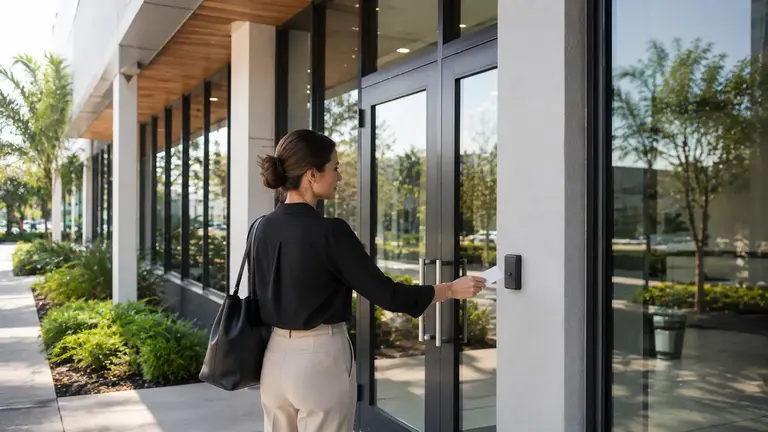
At an equestrian property, gate activity can be associated with a camera only after the gate operator, credentials and customer-controlled workflow are established.

Older Ocala recorders and cameras earn a place in the new scope through image, compatibility and support checks; failed pieces can be isolated without replacing a serviceable system wholesale.
Downtown coverage should resolve the business entrance, interior circulation and closing-time exposure while avoiding neighboring storefronts and unrelated public space.
Medical campuses often need separate images for patient arrival, staff-only doors and deliveries because one wide scene rarely supplies useful detail for all three.
Exterior equipment along the I-75 corridor should be chosen after night lighting, mounting surfaces, cable entry and service access have been observed.
Distribution work is sequenced around dock schedules and vehicle movement, with equipment staged where installers can work without obstructing active lanes.
Long reaches from the main building to barns, arenas or gates are measured in the field and assigned a maintainable fiber, copper or wireless design.
For managed communities, the closeout record identifies who owns common-area cameras, who approves access and who maintains shared communications equipment.
The Ocala survey traces downtown public entry, campus circulation and service traffic, then records which stakeholder governs lighting, access and network changes in each zone.
Gate and outbuilding connections are evaluated from the recorder location outward, including outdoor protection, available power and every transition between structures.
Existing systems at industrial and distribution properties are exercised under day and night conditions, and reusable cameras are matched to supported recording hardware and recoverable credentials.
Cutovers at corridor and distribution sites are scheduled around receiving, shift changes and restricted work areas so essential coverage is not removed at the wrong time.
Commissioning at a medical campus includes reviewing each approved scene with the customer, proving retrieval from the recorder and leaving labels that match the closeout documents.
A downtown door event should call up its approved image only when both systems belong to the customer and the event-to-video association has been tested.
Where a medical office needs controlled visitor arrival, intercom can be considered after the customer approves the audio use, release authority and access procedure.
Video from remote equestrian areas is dependable only when field power, the network return and service access remain stable after installation.
An Ocala corridor integration begins with an ownership map for video accounts, switches, controlled doors, construction pathways and exterior equipment.
Divide the property into public, staff, vehicle, service and remote-building zones before choosing camera quantities.
Measure every long pathway and confirm power, network ownership and enclosure conditions before selecting fiber or an outdoor wireless link.
Ocala’s range—from downtown redevelopment and medical campuses to distribution facilities and equestrian properties—changes both the scale and the pathway options of a project. The survey should establish whether the site needs compact-building reuse, campus coordination or long-distance links to gates and detached structures.
Security camera installation for an Ocala storefront begins with the decisions the image must support and ends with a documented recording plan.
Campus retention is set from the customer’s review period and investigation needs; remote users receive individual, limited access through an approved network path.
Mixed-age Ocala systems can be modernized in phases when retained devices pass support, image and credential checks.
Structured Cabling
Corridor properties may require a labeled backbone from exterior or expansion areas back to a secure telecom room, with each transition available for service.
Network Infrastructure
Industrial video loads, approved remote sessions and future expansion determine the switch ports, uplink capacity and cabinet space reserved for the system.
Remote equestrian gates receive managed credentials only when controlled entry is part of the approved scope and the customer can administer users.
Ocala is the branch’s primary market, but projects can extend from downtown blocks into industrial corridors and larger Marion County sites. The property address and operating map establish which conditions control the scope.
Projects elsewhere in the Ocala market begin with the exact Marion County address, a site plan when available and the locations that must exchange video. Data Pro Communications uses the parcel depth, building count, operating schedule and existing telecom facilities to prepare the survey and confirm service availability.
The first visit follows people and vehicles from downtown entrances through campus service zones and into the telecom rooms supporting those areas.
View objectives are written from Ocala operating events, such as a patient arrival, a delivery at an industrial door or movement through a storefront after closing, then checked under actual lighting.
For corridor work, the design record assigns the outdoor route, electrical source, network changes, reusable assets and permitted installation windows to the responsible parties.
After industrial and distribution views are proven, Data Pro Communications demonstrates recording and retrieval and delivers labeled system records to the customer’s authorized project team.
Data Pro Communications serves commercial and professionally managed projects from the approved Ocala branch at 603 E Fort King St, Ocala, FL 34471. Call (352) 517-4404. FL License #EC13016138. License information is presented factually and does not replace project-specific permitting or compliance review.
Questions and answers
Begin with a site survey that identifies operating zones, current equipment, entrances, parking, service areas, telecom spaces and any remote buildings. That map lets the scope distinguish immediate visibility needs from cabling or backbone work that must happen first.
Possibly, but the two areas may need different network paths. The survey measures distance and reviews power, enclosure and service access before choosing fiber, an intermediate cabinet or engineered point-to-point wireless.
Share operating hours, public and staff entrances, privacy-sensitive boundaries, existing network ownership and any landlord restrictions. A floor plan and the person responsible for IT or facilities will make decisions more efficient.
Reuse is considered only after condition, compatibility, credentials, cable testing, network capacity and manufacturer support are checked. A device that still displays video may not meet the required detail, retention or security standard.
Gate planning may combine a purpose-built vehicle view, access credentials, intercom, safety devices, power and a network return path. Distances and line of sight are verified before the design relies on fiber or outdoor wireless.
No. Analytics can be useful for defined detection or search workflows, but performance depends on view geometry, lighting, scene activity and configuration. Conventional recording may be the better fit for some properties.
Yes. The scope can separate infrastructure preparation, priority cameras and later system expansion. Work windows, ceiling access, door downtime and temporary limitations are documented before scheduling.
The property decision-maker, facility or operations lead, IT contact and any contractor responsible for power, doors or construction should align responsibilities. This prevents gaps between the camera system and the supporting infrastructure.
Retention is based on the customer’s review window, camera count, resolution, frame rate, recording method and storage design. The final duration is calculated from the approved configuration rather than promised as a generic number.
Data Pro Communications documents target views, reuse findings, infrastructure dependencies and the proposed work sequence. Installation proceeds only after the customer reviews and approves the project-specific scope.
Bring the priorities for your Ocala property to a site survey with Data Pro Communications. The review can connect downtown, campus, industrial or large-property conditions to practical camera views, infrastructure needs, reuse decisions and project phases.