
Capacity Is Counted
Rack units, patch-panel ports, switch positions, cable management and future reservations are assigned on a documented elevation.
EQUIPMENT-SPACE PLANNING GUIDE
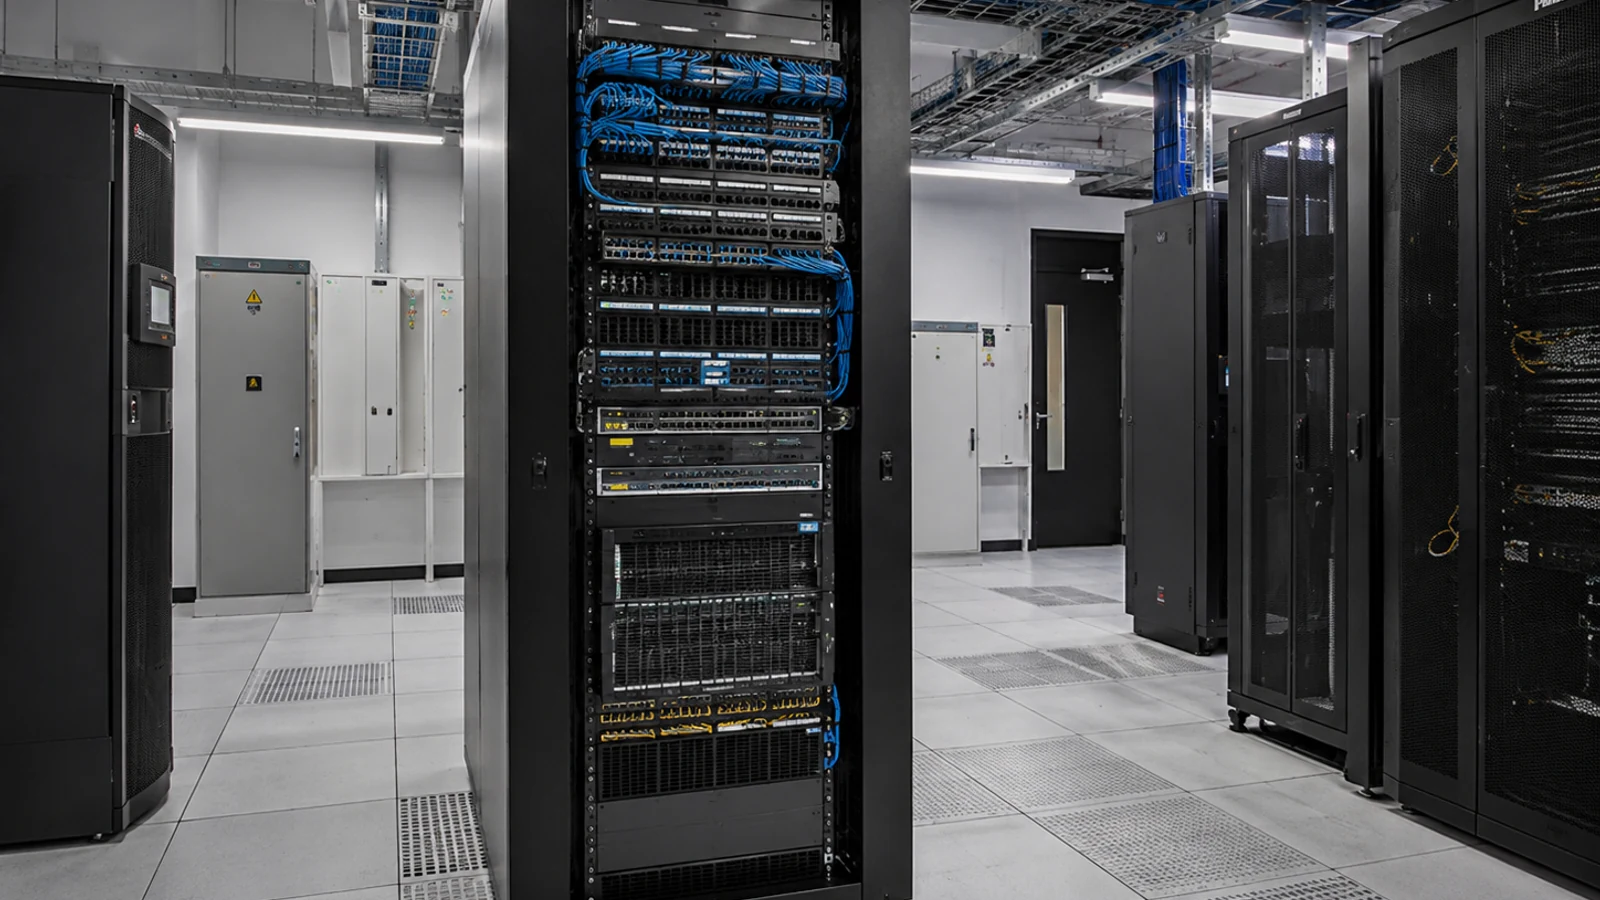
A network rack or remote equipment room should make systems easier to power, cool, label, secure and service throughout their operating life.
Good planning reserves rack units and working clearance, organizes copper and fiber, separates authorized access from general storage and documents how each remote location connects to the rest of the property.
Project planning principles
Rack units, patch-panel ports, switch positions, cable management and future reservations are assigned on a documented elevation.
Doors, wall cabinets, ladders and equipment can be reached without moving stored materials or blocking required work space.
Circuit ownership, UPS needs within approved scope, ventilation and temperature are reviewed with the responsible teams.
Backbone and horizontal cabling enter, terminate and route through management without obscuring labels or device airflow.
The room or cabinet is reserved for authorized technology work and documented so remote locations are not forgotten.
Racks are often treated as containers for whatever equipment arrives next. Over time, that creates blocked ventilation, unsupported patch cords, inaccessible labels and no reliable record of which uplink serves a remote building or camera group.
A better plan begins with an inventory and a rack elevation. It identifies what must remain, what can be removed through an approved process, how new equipment mounts, where cables enter, how power and UPS functions are coordinated and how technicians reach every component safely.
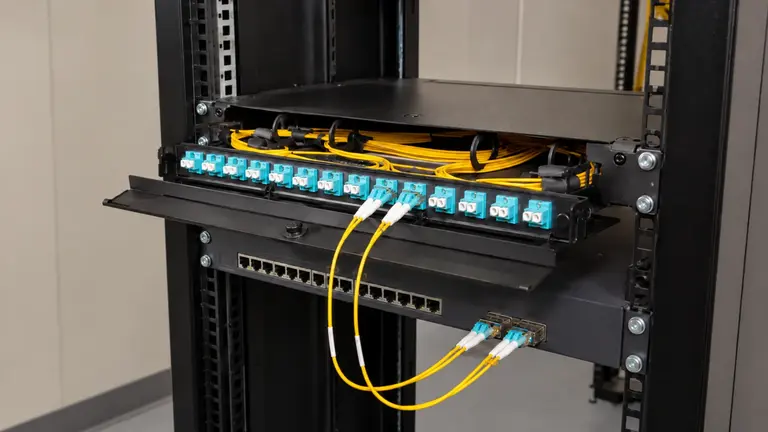
Choose a floor rack, wall cabinet or enclosure based on equipment depth, weight, access, cable volume and growth. Reserve units for patching and management rather than filling every position with active equipment.
Record total and available rack units.
Check device depth and door clearance.
Plan mounting rails and support for heavy equipment.
Measure the open space needed to install, patch and replace equipment. A rack in a storage room should not depend on moving inventory each time service is required.
Inventory receptacles and equipment loads, then coordinate circuit or electrical work with the responsible trade. UPS selection, runtime and maintenance should match the systems and approved project scope.
Estimate heat from active devices and observe actual room conditions. A closed cabinet or unconditioned remote room may need a different equipment plan or mechanical coordination.
Separate backbone and horizontal terminations logically, maintain bend radius, route patch cords through management and preserve label visibility. Avoid dressing cable across fans, doors or service panels.
Use a rack elevation, panel schedule, fiber map, device list and authorized access record. The space should be protected from casual entry while remaining reachable to approved staff and service providers.
A growing commercial building may add an IDF to serve a new floor or warehouse section. A larger outdoor or equestrian property may place a cabinet in a detached barn, gate building or service structure so local device runs remain manageable.
These remote points should not become anonymous boxes. Each needs a clear uplink, environment, power responsibility, access method and naming scheme connected to the main site records. Heat, dust and limited room access deserve particular attention in unconditioned or operational spaces.
The team inventories active and unused equipment, verifies dependencies and builds a staged elevation so replacement work preserves service and improves cable management.
A secure room is selected within horizontal-cabling reach, then connected to the MDF by a documented fiber uplink with planned power, ventilation and growth space.
The cabinet is sized for the switch, fiber termination, surge or media equipment and patching while allowing door swing, heat dissipation and authorized service access.
The facilities plan establishes a protected working zone, removes unrelated obstruction through the owner's process and assigns controlled room access.
Place patch panels, switches, recorders, shelves, UPS devices and cable management on a scaled unit map, then validate depth and airflow.
Use identifiers that match panels, outlets, fiber strands, drawings and device names so troubleshooting does not depend on memory.
Temperature and access can change after doors close and equipment operates. Review representative conditions rather than an empty construction state.
Keep patching, power interfaces and equipment faces reachable without removing unrelated systems or stored material.
Advantages
A well-planned MDF centralizes administration and core records.
IDFs keep horizontal cable routes within practical limits.
Remote cabinets can serve gates or detached buildings close to the devices.
Standard elevations and labels make multiple locations easier to maintain.
Limitations and Conditions
Every additional location needs power, environment, security and an uplink.
Small wall cabinets can restrict equipment depth, airflow and bend radius.
Unconditioned spaces may shorten equipment life or require extra coordination.
Poor access control can either expose equipment or prevent timely service.
Patch panels, fiber enclosures, cable management, recorders, shelves and future ports also consume space.
Boxes and supplies can block equipment, ventilation and working clearance while increasing accidental damage risk.
A rack can have enough units but still fail to close, route cables or support rear connections for deeper equipment.
Inconsistent port, outlet and device names turn service work into manual tracing and increase the chance of disconnecting the wrong link.
Someone must control access, inspect the environment, report alarms or outages and keep the area serviceable.
Record model, function, rack units, depth, power connection, network role and whether each device remains in scope.
Measure walls, doors, ceiling, rack position, cable entry and clearances with the equipment doors open.
Document receptacles, circuits and responsible trades; confirm UPS purpose and service method within the approved project boundary.
Observe temperature, ventilation, dust, moisture and nearby heat sources during representative operation.
Map fiber strands, copper panels, uplinks, switch ports and the remote areas served by each equipment location.
Inventory every retained and new device.
Build a rack-unit elevation with depth and management.
Measure door swing and service clearances.
Coordinate receptacles, circuits and UPS purpose.
Evaluate temperature, airflow, dust and moisture.
Map cable entry, patch panels, fiber and uplinks.
Define physical access and room ownership.
Deliver labels, elevations, port records and remote-location maps.
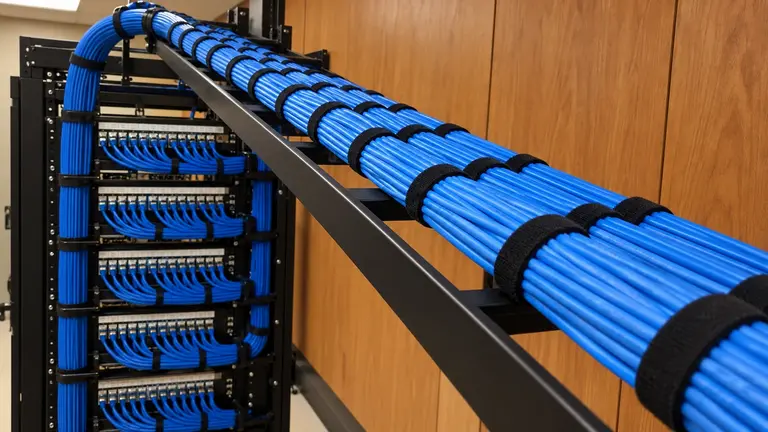
Data Pro can coordinate switching, connectivity and commercial network infrastructure with the rack layout, cabling distribution and remote equipment locations.
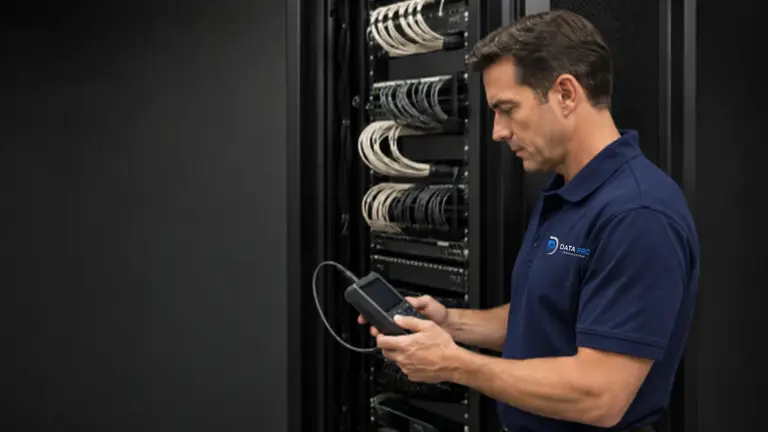
Connect rack planning to patch panels, horizontal cabling and tested links.
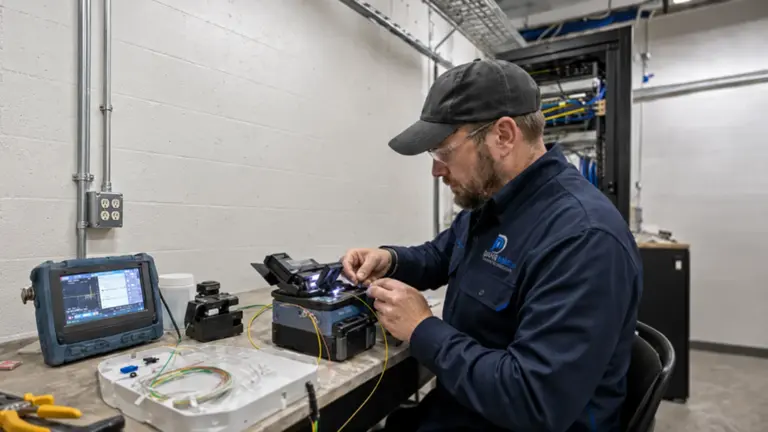
MDF-to-IDF and detached-building backbones often place fiber termination and management inside the equipment-space plan.
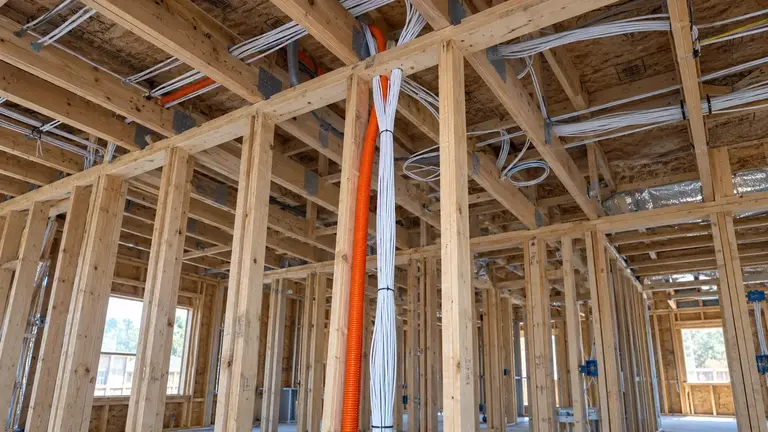
Plan device growth, pathways and a new IDF together during renovations or additions.
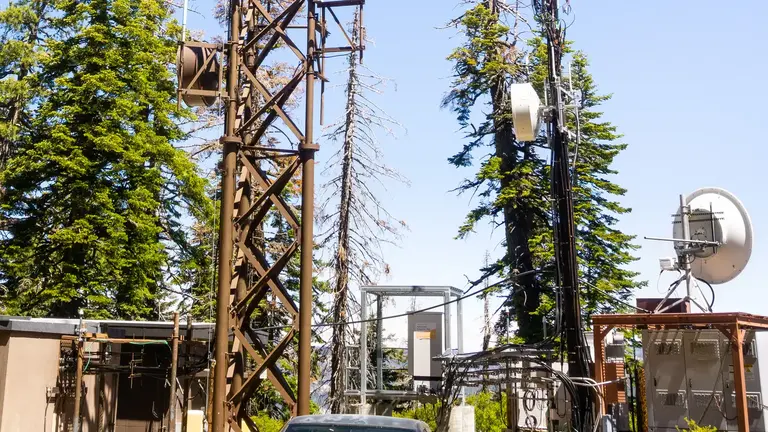
Coordinate radio equipment, PoE, patching and uplinks at remote building or outdoor network points.
Record devices, rack units, depth, room dimensions, cable entry, power interfaces and environmental conditions.
Assign panels, management, active equipment, backbone termination and reserved capacity.
Resolve access, storage, power, UPS, cooling and construction responsibilities before installation or cleanup.
Confirm uplinks, patching and device operation, then deliver rack elevations, port records and access information.
Questions and answers
Inventory active and planned equipment by rack units, depth, weight, cable entry and service access. Include patch panels, fiber enclosures, cable management, shelves, UPS equipment and credible growth rather than sizing only for switches.
The MDF commonly serves as the main distribution point for the site, while an IDF distributes connectivity to a floor, building or remote area. The exact roles should be documented because naming practices vary among properties.
An IDF may be useful when endpoint distance, cable volume or a new floor or building makes local distribution practical. It also needs a secure room, backbone uplink, power coordination, environment and service access.
Reserve capacity based on known growth, replacement access and the equipment types expected, not a universal percentage. Show the reservation on the rack elevation so it is not consumed casually.
Deep switches, recorders, UPS units and rear connectors may not fit a shallow cabinet even when rack units are available. Door clearance, cable bend radius and rear service space should be measured.
Review temperature, ventilation, dust, moisture, nearby heat sources and whether doors remain open or closed during normal operation. Remote and unconditioned spaces may need a different enclosure or equipment plan.
General storage can obstruct equipment, airflow, cable routes and working clearance. The property should establish a protected technology area and control access through its facilities process.
Label patch panels, ports, fiber strands, uplinks, equipment, power interfaces where appropriate and remote destinations. Identifiers should match outlet labels, drawings, device names and electronic records.
Provide its location, access owner, served devices, equipment list, uplink, patching, power responsibility, environmental notes and cabinet elevation. Remote points should appear in the same site records as the main rack.
Show the room or cabinet on the site plan and record its uplink, served areas, rack elevation, patching, power responsibility, environmental notes and authorized access method. The identifiers should match the main network records so technicians can trace the connection from the MDF to the remote location.
Start the equipment-space review with an inventory, a measured room plan and the remote distribution map, then coordinate cabling and network decisions with authorized IT, facilities and construction teams.