
Guest experience considered
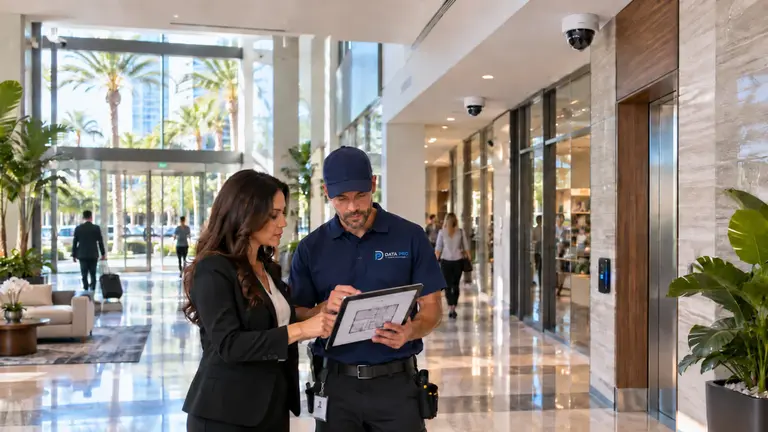
Device placement supports useful views while maintaining a professional public environment.
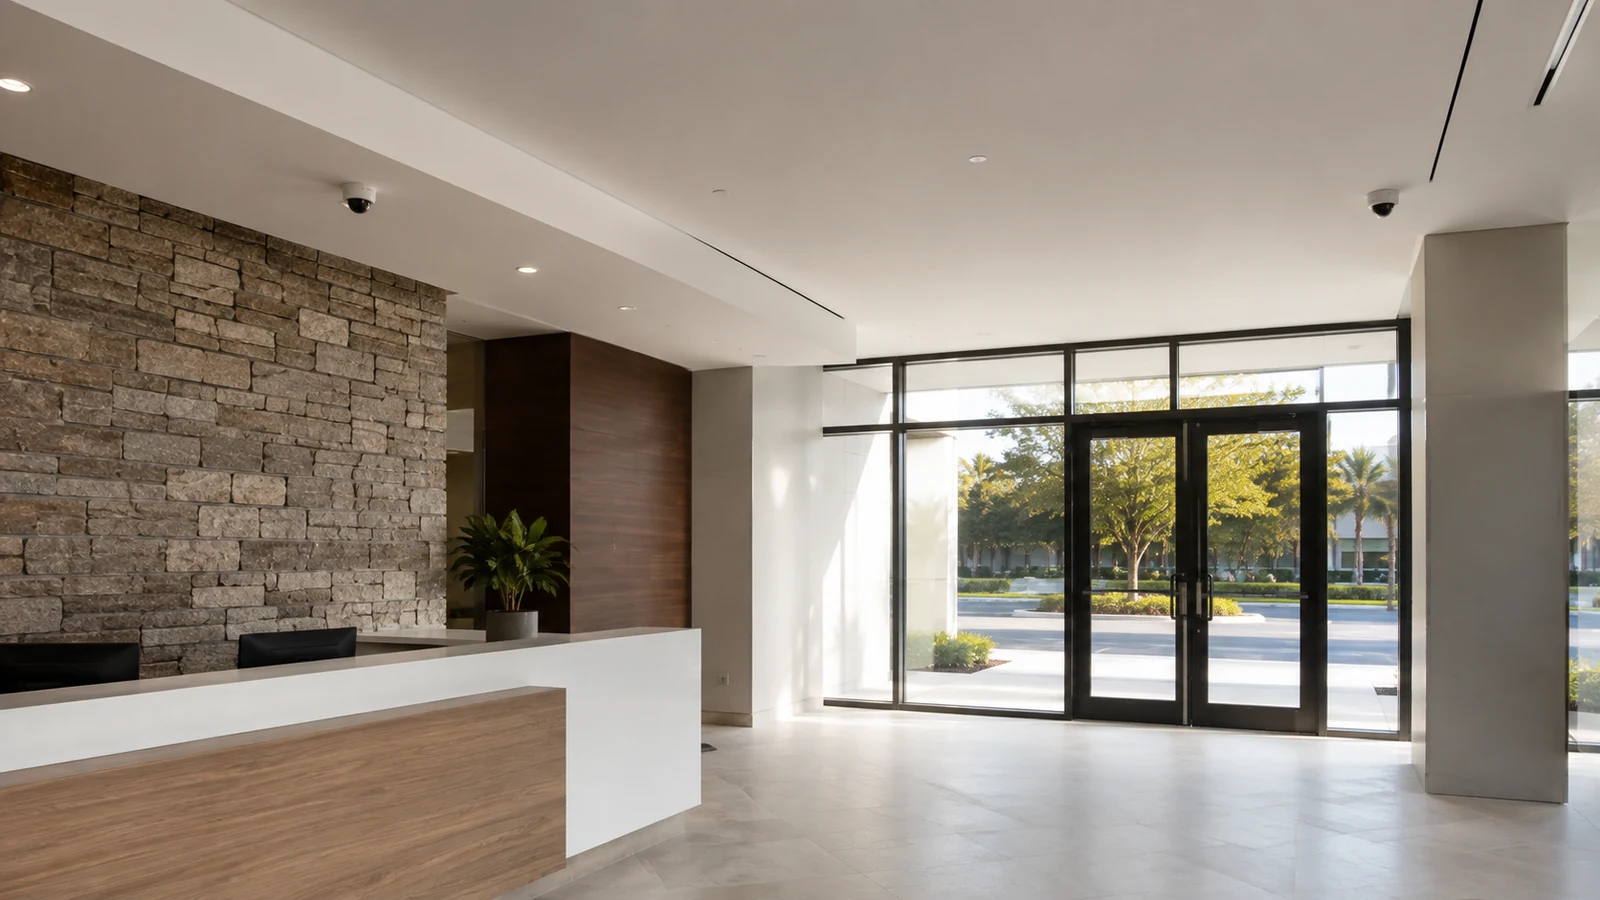
GUEST-FACING VISIBILITY WITH BACK-OF-HOUSE CONTROL
Hotels and hospitality properties stay open while guests arrive, staff change shifts, deliveries use service doors and events alter traffic patterns. Security and connectivity must support that rhythm without making public spaces feel like an industrial checkpoint.
Data Pro Communications plans camera, access, network, structured cabling, intercom and audiovisual systems around reception, guest entrances, parking, service areas and back-of-house operations.
Project planning principles
Device placement supports useful views while maintaining a professional public environment.
Receiving, staff entry, storage and service corridors receive planning equal to the lobby.
Work can be phased by floor, wing or service zone to reduce impact on guests and staff.
Facilities, operations, IT and event stakeholders receive a clear dependency and handoff record.
Hospitality security spans two different worlds: welcoming public areas and tightly run staff operations. Reception, guest circulation and parking need context, while service doors, storage and employee areas need practical control.
Network and AV infrastructure may share pathways and rooms with security systems. Planning capacity and maintenance access together reduces conflicts during renovations or event-driven changes.
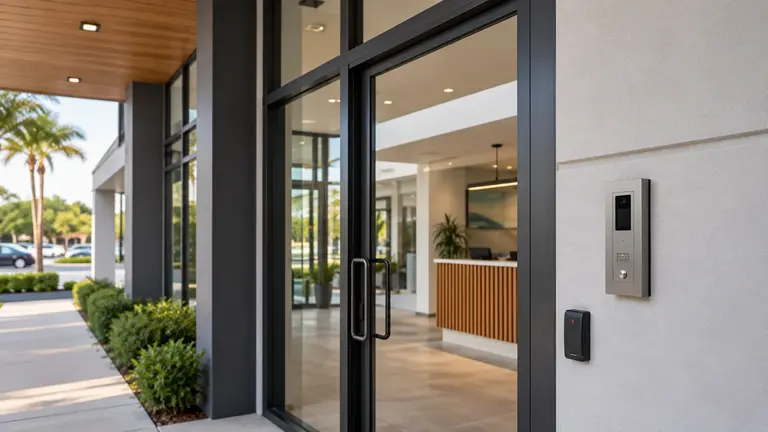
Installation windows are short and temporary outages require careful coordination.
Camera views must serve a defined common-area purpose and avoid inappropriate private spaces.
Events, vendors and contractors change the normal flow through public and service doors.
Deliveries and staff movement can undermine access procedures unless the workflow is realistic.
Cover guest approaches and front-desk interaction zones without recording sensitive transaction detail.
Apply credentials to appropriate back-of-house doors and manage role changes.
Plan around headlights, covered approaches and vehicle unloading activity.
Support security, wireless, office and selected operational endpoints with labeled pathways.
Align displays, audio and connectivity with room use and service access.
Give staff a workable way to identify and admit vendors at service entrances.
Balance vehicle context, pedestrian movement and changing day-to-night lighting.
Provide an overview of arrivals without intruding on payment or private check-in details.
Coordinate credentials and camera context across shifts and seasonal staffing.
Document deliveries and controlled movement away from guest areas.
Select entrances and primary routes rather than promising uninterrupted coverage of every stall.
Plan temporary traffic, AV connectivity and staff access for changing room configurations.
Walk public arrival, employee entry, delivery and event routes independently.
Exclude guest rooms and other inappropriate private areas from camera planning.
Sequence floors, wings and back-of-house zones around occupancy and event schedules.
Confirm rack, switch, pathway and power capacity across security, Wi-Fi and AV needs.
A service entrance works best when intercom, camera context, door release and access events follow the receiving team's actual staffing pattern. Technology cannot compensate for a call route no one answers.
Guest-facing cameras and back-of-house access can share network infrastructure, but user permissions should remain aligned with job responsibilities.
Ocala hospitality serves business travel, regional events, equestrian activity and visitors moving through Marion County. Properties need practical arrival, parking and staff-operation planning without borrowing a theme-park resort model from another Florida market.
Renovation scopes should account for occupied guestrooms and event calendars while keeping cabling and telecom work serviceable for the facility team.
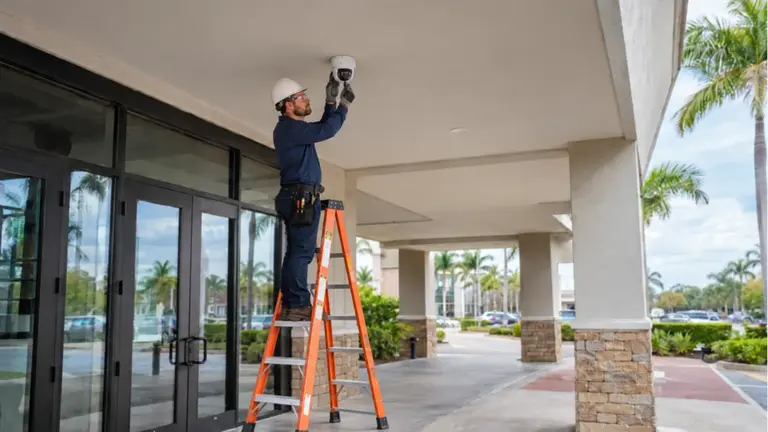
Cover guest approaches and front-desk interaction zones without recording sensitive transaction detail. Site planning should walk public arrival, employee entry, delivery and event routes independently.
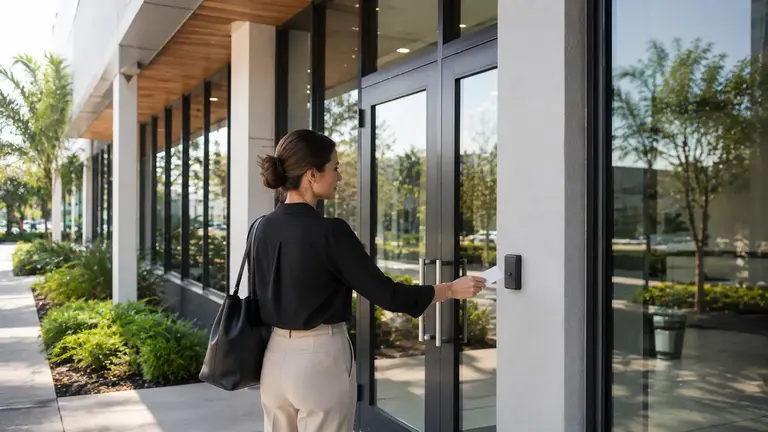
Apply credentials to appropriate back-of-house doors and manage role changes. Site planning should exclude guest rooms and other inappropriate private areas from camera planning.
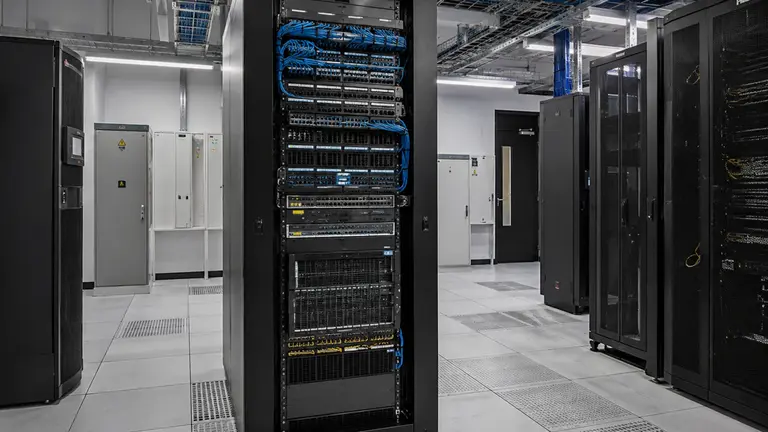
Plan switches, PoE, uplinks, racks, segmentation inputs, wireless readiness, and connected-system capacity for Ocala commercial properties.
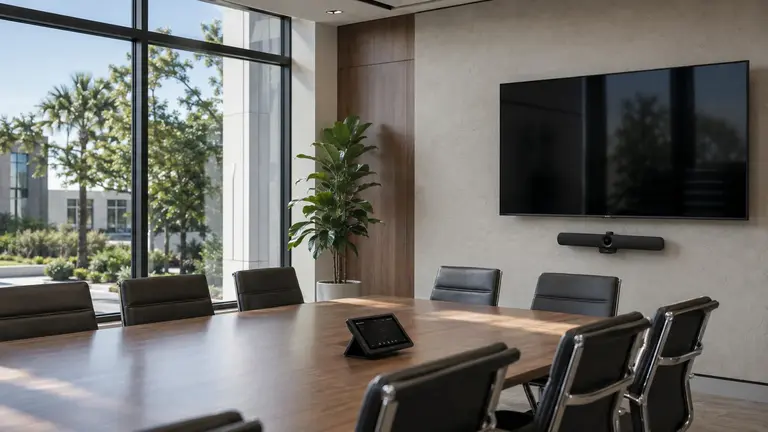
Plan displays, conferencing, presentation control, microphones, speakers, and commercial audio for Ocala meeting, training, and shared spaces.
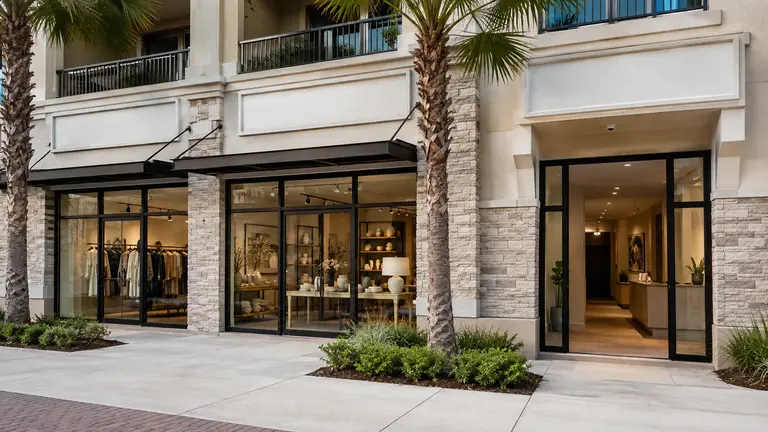
Hospitality properties can overlap with commercial offices & retail operations when customers and visitors need intuitive circulation while staff rooms, storage and administrative areas remain controlled. For a hotel's shop, restaurant or office component, entrance and counter views should support the guest-facing workflow without exposing staff-only rooms.
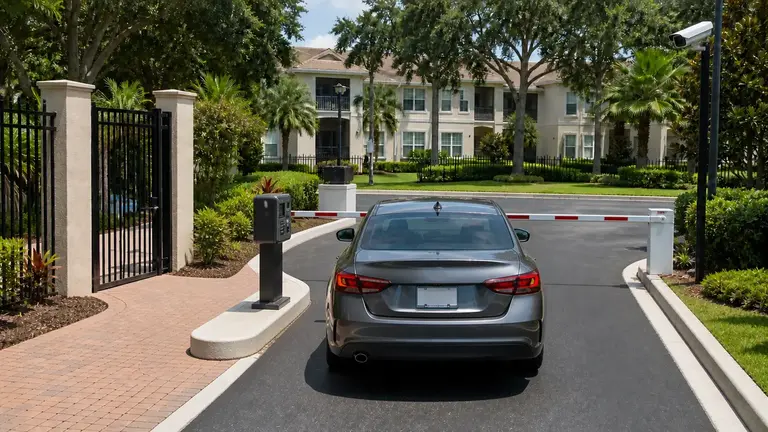
Hospitality properties can overlap with multifamily & HOA communities operations when residents, staff and vendors require different access durations and removal procedures. At a gated hospitality property, camera context should be tied to the correct vehicle lane and visitor workflow, with the view's limits recorded for operations staff.
Hospitality properties can overlap with property management companies operations when different recorders, cameras, doors and cabling make support inconsistent across acquired or long-managed sites. A hospitality portfolio record should identify recorders, cameras, controlled doors and telecom locations at each property, together with administrator access, condition and unresolved service needs.
Review arrival, reception, housekeeping, receiving and event circulation.
Set appropriate views, access roles, pathways and network capacity.
Use controlled work zones and schedule disruptive tasks carefully.
Test entry, viewing, AV and handoff procedures with facilities and management.
Data Pro Communications serves commercial and professionally managed projects from the Ocala Branch at 603 E Fort King St, Ocala, FL 34471. Call (352) 517-4404. FL License #EC13016138. License information is presented factually and does not replace project-specific permitting, design or code review.
Questions and answers
Share a property plan showing guest, staff, service and loading entrances, along with current equipment records and telecom locations. Occupancy patterns, event schedules, delivery periods, quiet hours and approved outage windows help the survey fit work around ongoing hospitality operations.
Guest activity continues while maintenance windows may be short, so temporary outages and visible installation work require careful staging. Planning separates public arrival, front-desk, staff and service workflows, then schedules pathways and cutovers around the property's operating calendar.
Possibly. Existing cameras and recording equipment must be checked for supported operation, condition, available credentials, cabling and network resources. A retained camera also has to cover the approved guest approach or front-desk interaction zone without exposing sensitive transaction detail.
The arrival-canopy survey follows vehicles, pedestrians and any valet or shuttle movement through the drop-off area. It evaluates changing daylight, nighttime illumination, weather exposure, mounting options and cable routes before selecting views that show useful arrival context.
Camera coverage adds value near reception when it shows the guest approach and staff interaction area without aiming at payment screens or other sensitive details. Placement is coordinated with the lobby layout, available light and the route to recording and network equipment.
The customer responsible for hospitality should name the people who manage users, credentials, exports and service access. That role should manage credentials for appropriate back-of-house doors and update permissions as staff roles change.
Work in the hospitality environment is phased around its schedule and restricted areas. The plan calls for the team to sequence floors, wings and back-of-house zones around occupancy and event schedules. Any outage or temporary access change for this hospitality scope is confirmed in advance.
A hotel staff entrance benefits from a clear approach view paired with the door event, rather than a broad camera aimed deep into employee areas. The survey checks shift-change lighting, delivery overlap, mounting height and controlled-door context, then records any limits caused by walls, canopies or service traffic.
It can be appropriate for hospitality, provided recording, bandwidth, user permissions and the supported access method are suitable. Remote viewing can help authorized users review deliveries and controlled movement away from guest areas. Remote use for hospitality does not create guaranteed monitoring or response.
For hospitality, cable distance, switch ports, PoE, equipment space, power protection, addressing responsibility and the recording path all matter. The network plan should support security, wireless, office and selected operational endpoints with labeled pathways.
No. Systems used for hospitality may improve visibility or administrative control for that area, but they cannot promise prevention or a particular response. For this area, the system is intended to select entrances and primary routes rather than promising uninterrupted coverage of every stall.
The hospitality scope assigns power, pathways, hardware, network settings and specialized interfaces to the responsible parties. That coordination is important because the project team needs to exclude guest rooms and other inappropriate private areas from camera planning.
The agreed handoff for hospitality may include device names, labels, test results, user roles and open items. For this location, the handoff should document temporary traffic plans, AV connectivity and staff access requirements for changing room configurations.
To assess hospitality needs, call (352) 517-4404 or submit the survey form with the property layout, current conditions and priorities. Data Pro Communications will confirm project fit and prepare for the visit by reviewing arrival, reception, housekeeping, receiving and event circulation.
Discuss guest-facing security, access and network planning for hospitality properties with Data Pro Communications. A site survey can confirm priorities, existing infrastructure, dependencies and a practical project sequence for the Ocala or Marion County property.