
Privacy boundaries respected
Planning excludes inappropriate private or clinical areas and documents the purpose of each proposed view.
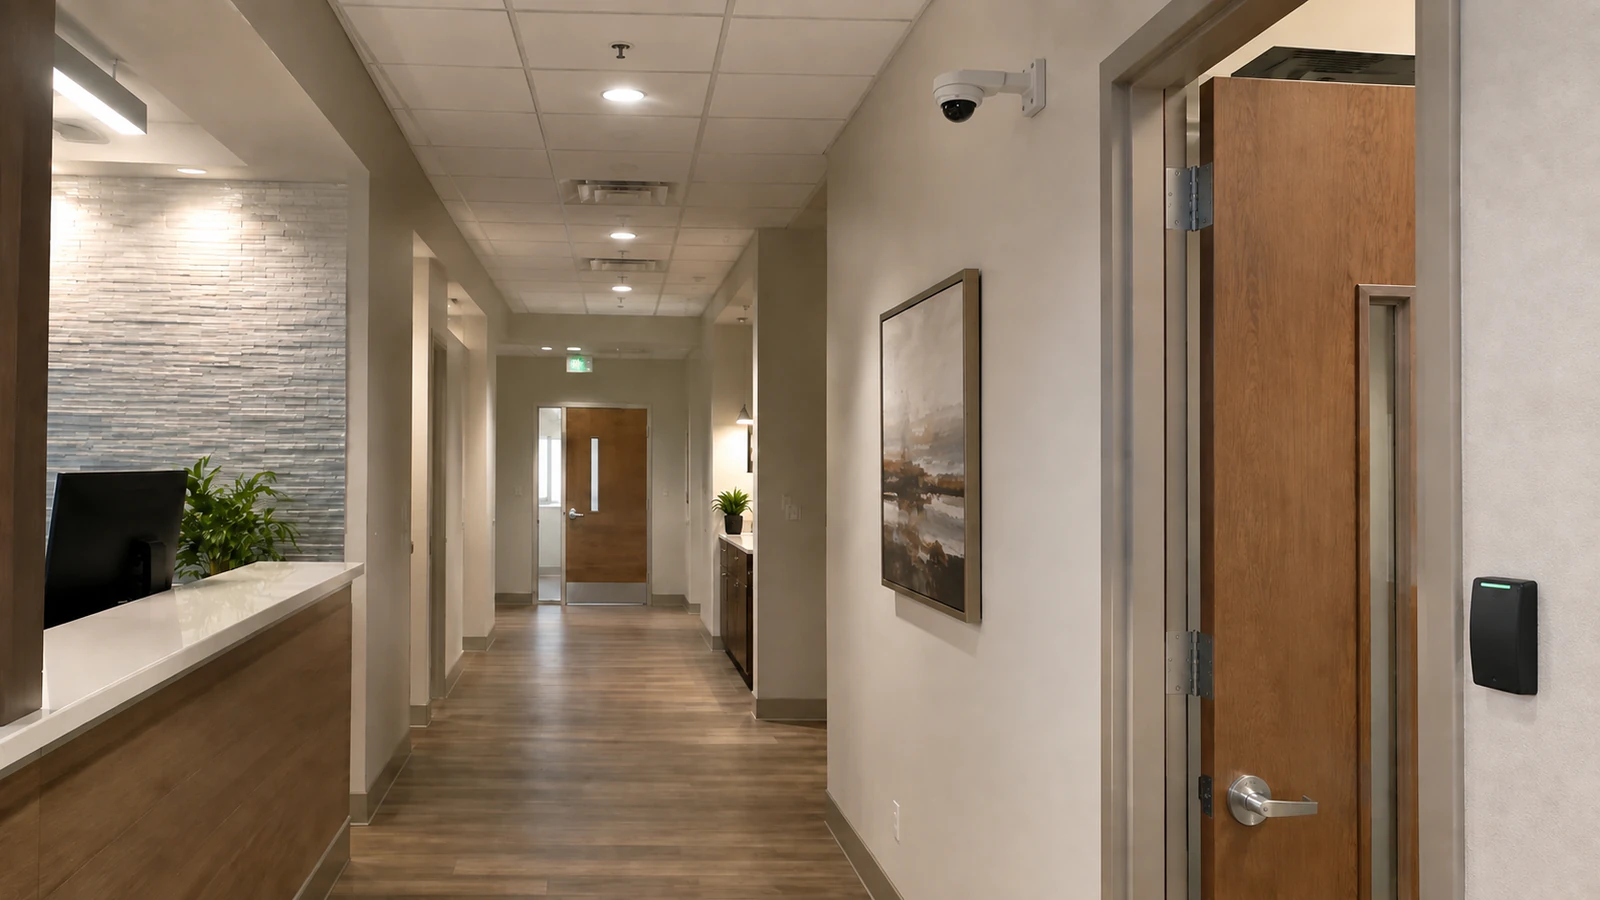
PRIVACY-AWARE PLANNING FOR OCCUPIED PROFESSIONAL SPACES
Medical, dental and professional offices must manage a steady mix of patients, visitors, staff, deliveries and controlled rooms. Security planning should improve visibility and entry control without placing cameras in inappropriate private areas or interrupting care and business operations.
Data Pro Communications coordinates cameras, access, intercom, structured cabling and network dependencies around reception, public circulation, staff entrances, administrative areas and parking approaches.
Project planning principles
Planning excludes inappropriate private or clinical areas and documents the purpose of each proposed view.
Ceiling access, door work and testing are coordinated around appointments and staff operations.
Credentials, intercom and camera context are aligned with staff-only and visitor-entry workflows.
Device locations, cabling, network dependencies and credential responsibilities are recorded for facility teams.
Healthcare and professional offices need clear separation between areas open to the public and rooms intended for staff, records, supplies or administration. Cameras can support entrances and circulation, but they require careful placement and access rules.
Door control, intercom and network readiness often matter as much as the cameras. A reliable scope accounts for door hardware, fire and life-safety interfaces by the appropriate trades, available pathways, PoE, recording and authorized viewing.
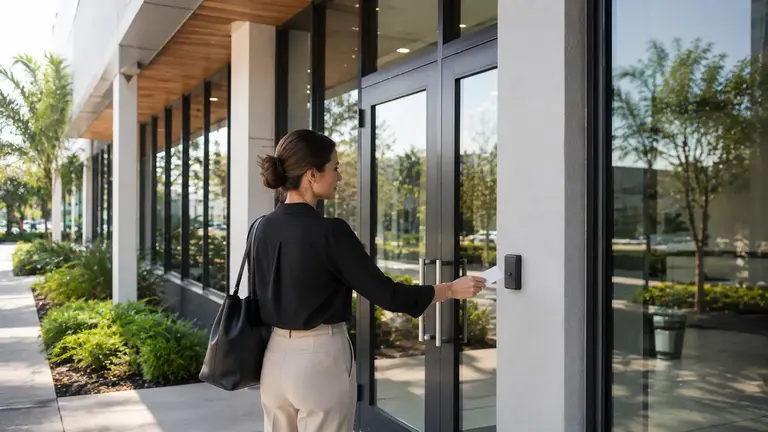
Useful entrance and hallway context must not intrude into exam, treatment or other inappropriate private spaces.
Reception, waiting, staff corridors and controlled rooms create transitions that need deliberate access rules.
Drilling, ceiling work and door downtime must fit around appointments and occupied professional operations.
Network switches, recorders and power protection may need organization in closets with limited space or cooling.
Support arrival context without directing cameras into private service areas.
Manage credentials for authorized personnel and document how changes are administered.
Use intercom or reception notification where a locked entry must still accommodate visitors.
Define each view by operational purpose and restrict unnecessary visibility.
Provide labeled connectivity for security, workstations, wireless and communications systems.
Confirm secure placement, capacity, user permissions and practical evidence export.
See arrivals and circulation while keeping private service areas outside the frame.
Pair camera context with controlled credentials for employees and approved vendors.
Protect records or business functions with appropriate door control rather than broad interior surveillance.
Limit entry and retain a clear access-management process for designated personnel.
Provide arrival context at selected entrances without claiming comprehensive public-area monitoring.
Coordinate tenant doors and pathways within landlord and common-area boundaries.
Identify rooms and sightlines where cameras are inappropriate before placing devices.
Review reception, controlled doors, deliveries and after-hours employee entry.
Sequence ceiling and door tasks to limit noise, dust and downtime.
Set recorder permissions and export procedures for the administrators authorized to use them.
A controlled staff entrance may require compatible door hardware, a credential reader, camera context and a network path. The scope must clearly state which trade supplies and connects each dependency.
Reception intercom and entry release should follow the office's staffing pattern. A solution that assumes someone is always at the desk will not fit a practice with rotating coverage or after-hours access.
Ocala's medical and professional practices often occupy active suites where projects must be completed with minimal disruption and careful coordination with landlords or building managers.
The site survey should focus on circulation, privacy exclusions, controlled doors and telecom readiness rather than applying a retail or warehouse camera layout to a clinical setting.

Plan credentialed commercial doors, readers, schedules, access groups, monitored door states, and event records for Ocala properties.
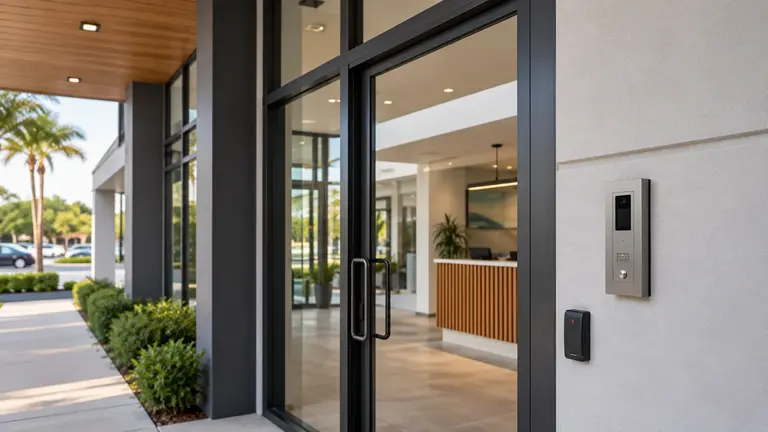
Plan door and video intercoms, visitor communication, reception or remote answering, and controlled release workflows for Ocala properties.
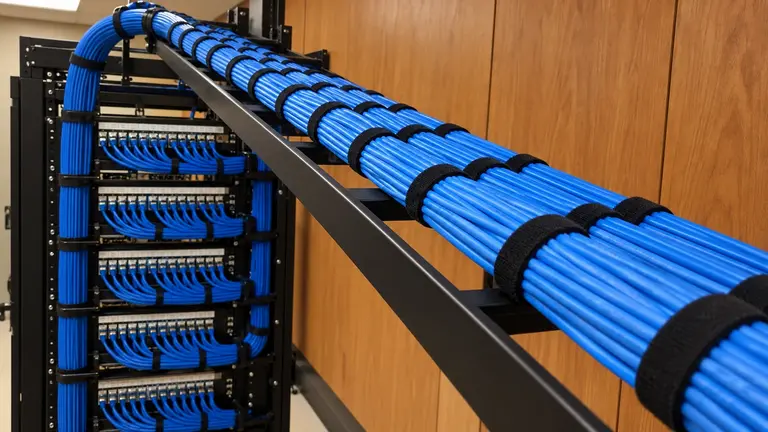
Plan commercial Cat6 and Cat6A cabling, data drops, pathways, patch panels, labeling, terminations, and testing in Ocala and Marion County.
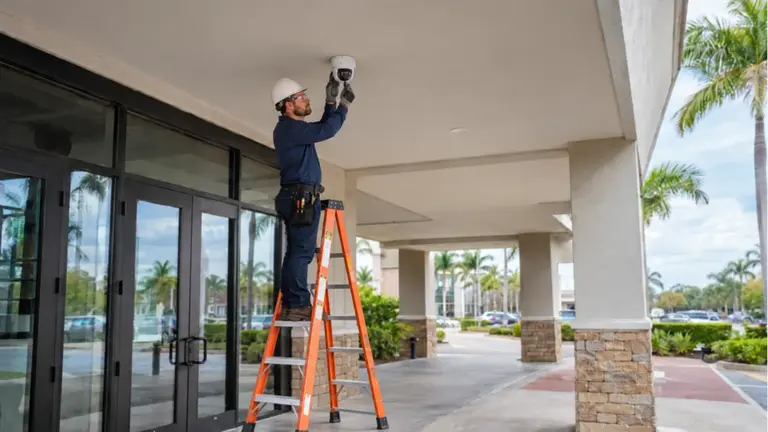
Define each view by operational purpose and restrict unnecessary visibility. Site planning should set recorder permissions and export procedures for the administrators authorized to use them.
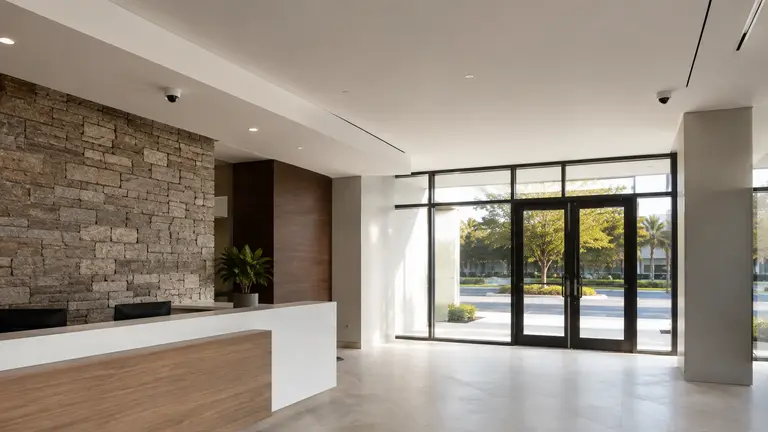
Healthcare & Professional Offices properties can overlap with commercial offices & retail operations when customers and visitors need intuitive circulation while staff rooms, storage and administrative areas remain controlled. At a medical or professional office with retail-style reception, arrival views should cover the designated public entrance without extending into private service rooms.
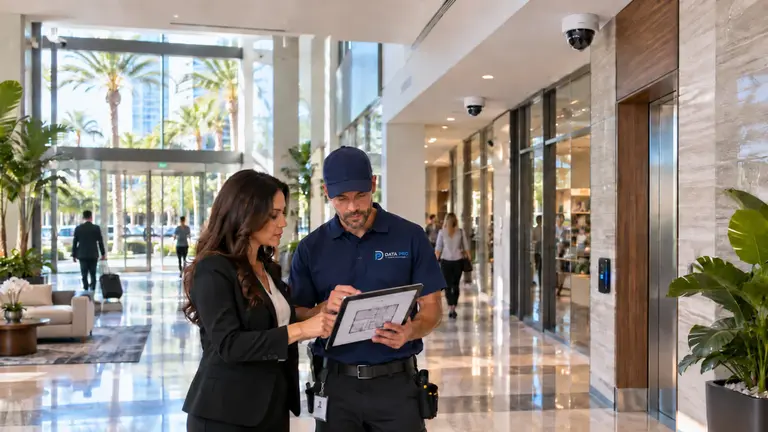
Healthcare & Professional Offices properties can overlap with property management companies operations when different recorders, cameras, doors and cabling make support inconsistent across acquired or long-managed sites. A management inventory for the practice should list cameras, controlled doors, recorders and telecom locations, with administrator access and any immediate service concern noted.
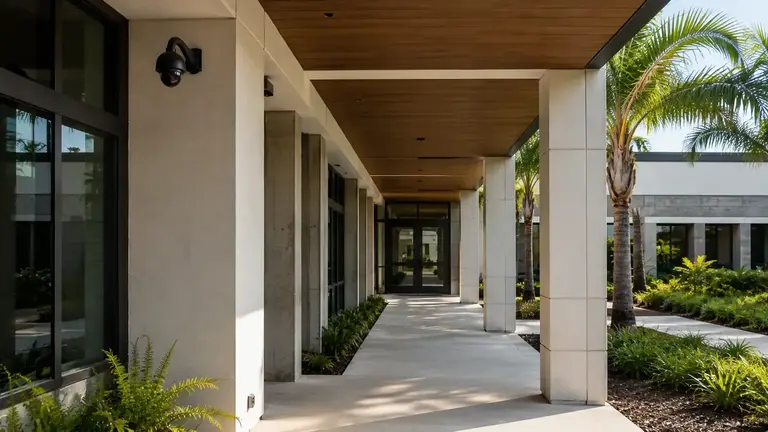
Healthcare & Professional Offices properties can overlap with education operations when drop-off, class changes and events create short intervals of dense pedestrian and vehicle activity. In those areas, the system should support visitor arrival and front-office response at the designated entrance.
Walk public, staff and controlled areas with the responsible administrator.
Coordinate camera purpose, hardware, credentials, intercom and network needs.
Schedule work, protect finished areas and manage brief system interruptions.
Test access events, views and exports with the authorized facility contact.
Data Pro Communications serves commercial and professionally managed projects from the Ocala Branch at 603 E Fort King St, Ocala, FL 34471. Call (352) 517-4404. FL License #EC13016138. License information is presented factually and does not replace project-specific permitting, design or code review.
Questions and answers
Share floor plans that distinguish public circulation, staff-only areas and rooms where camera views would be inappropriate. Appointment hours, sensitive work zones, telecom-room locations, existing equipment records and access expectations help define a workable survey window.
Useful entrance and hallway context must stop short of exam, treatment and other private service areas. Planning therefore concentrates cameras on approved approaches and transitions, coordinates controlled staff doors, and routes cabling without expanding the surveillance footprint into sensitive rooms.
Possibly. Existing devices must be identified and checked for supported operation, physical condition, administrator access, cabling and network resources. Any retained camera also has to provide useful arrival context while keeping private service areas outside the view.
The survey traces how patients, clients and staff approach the reception area, then checks door positions, changing light, approved sightlines, nearby mounting surfaces and the connection to the telecom room. The resulting view should show arrivals and circulation without looking into private service spaces.
Access control adds value when a staff entrance needs consistent credential management, prompt removal of former users and a record of door activity permitted by the selected system. The survey confirms the door hardware, life-safety requirements, power, cabling and administrator responsibilities before that opening is included.
The customer responsible for healthcare & professional offices should name the people who manage users, credentials, exports and service access. That role should add and remove authorized personnel, review permissions and document how credential changes are administered.
Work in the healthcare & professional offices environment is phased around its schedule and restricted areas. The plan calls for the team to sequence ceiling and door tasks to limit noise, dust and downtime. Any outage or temporary access change for this healthcare & professional offices scope is confirmed in advance.
An administrative suite may combine a public approach, records storage and staff-only circulation, so one camera is rarely expected to answer every question. The survey selects approved entrance context and pairs it with appropriate door control, while avoiding broad interior views of sensitive work. Any excluded or obscured areas are recorded.
It can be appropriate for healthcare & professional offices, provided recording, bandwidth, user permissions and the supported access method are suitable. Remote viewing can help authorized users review appropriate camera context, while access control maintains a clear entry-management process for designated personnel. Remote use for healthcare & professional offices does not create guaranteed monitoring or response.
For healthcare & professional offices, cable distance, switch ports, PoE, equipment space, power protection, addressing responsibility and the recording path all matter. The network plan should define each view by operational purpose and restrict unnecessary visibility.
No. Systems used for healthcare & professional offices may improve visibility or administrative control for that area, but they cannot promise prevention or a particular response. For this area, the system is intended to provide arrival context at selected entrances without claiming comprehensive public-area monitoring.
The healthcare & professional offices scope assigns power, pathways, hardware, network settings and specialized interfaces to the responsible parties. That coordination is important because the project team needs to review reception, controlled doors, deliveries and after-hours employee entry.
The agreed handoff for healthcare & professional offices may include device names, labels, test results, user roles and open items. For this location, the handoff should document tenant doors and pathways within landlord and common-area boundaries for ongoing service.
To assess healthcare and professional office needs, call (352) 517-4404 or submit the survey form with the property layout, current conditions and priorities. Data Pro Communications will confirm project fit and prepare for the visit by walking public, staff and controlled areas with the responsible administrator.
Discuss operationally sensitive security and infrastructure planning for healthcare and professional facilities with Data Pro Communications. A site survey can confirm priorities, existing infrastructure, dependencies and a practical project sequence for the Ocala or Marion County property.