
Public-service circulation
Planning distinguishes public counters and meeting areas from staff or operations zones.
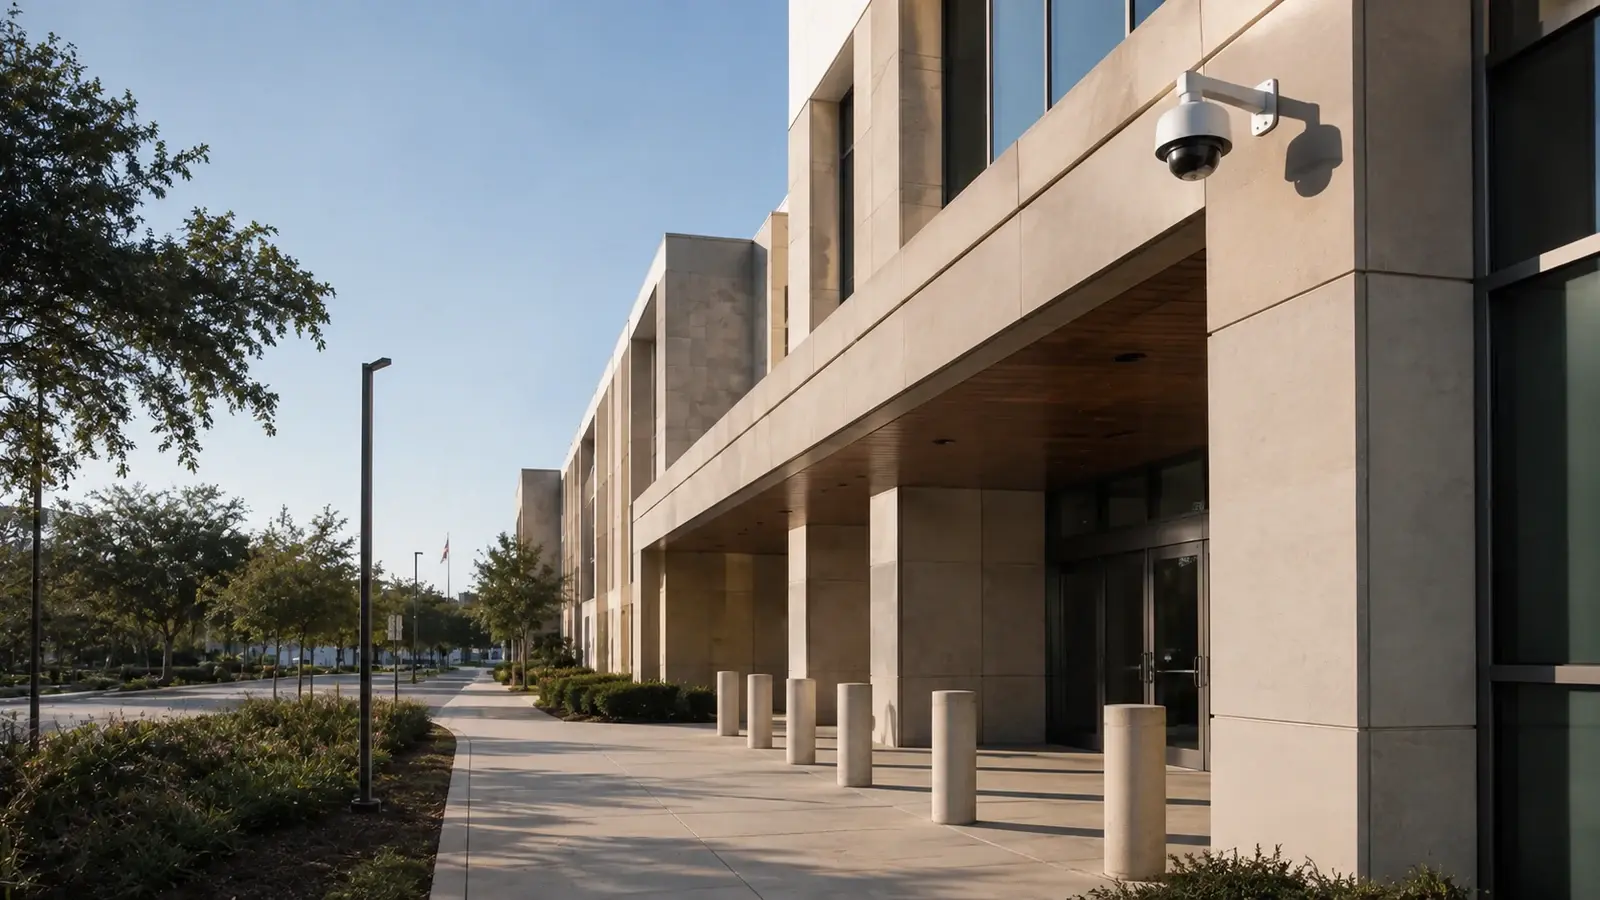
PUBLIC ACCESS, STAFF CONTROL AND MAINTAINABLE FACILITY SYSTEMS
Municipal offices and public facilities must welcome residents while maintaining staff-only areas, records, operations spaces and service entrances. Projects also require clear scope, documentation and coordination with the authority responsible for the facility.
Data Pro Communications plans cameras, access, intercom, structured cabling, network and fiber infrastructure for administrative buildings and multi-building operations without implying an existing government contract.
Project planning principles
Planning distinguishes public counters and meeting areas from staff or operations zones.
Device, pathway, network and door-hardware boundaries are recorded for the facility team.
Fiber and distributed telecom spaces are considered for operations campuses and detached structures.
Recommendations support clear evaluation without claiming special eligibility, contracts or agency relationships.
Public facilities need a deliberate transition from accessible resident-facing areas to controlled staff functions. The security plan should support that transition and remain understandable to administrators, IT teams, facility staff and procurement reviewers.
Documentation, open dependencies and commissioning criteria are especially important when multiple stakeholders or contractors participate in the work.
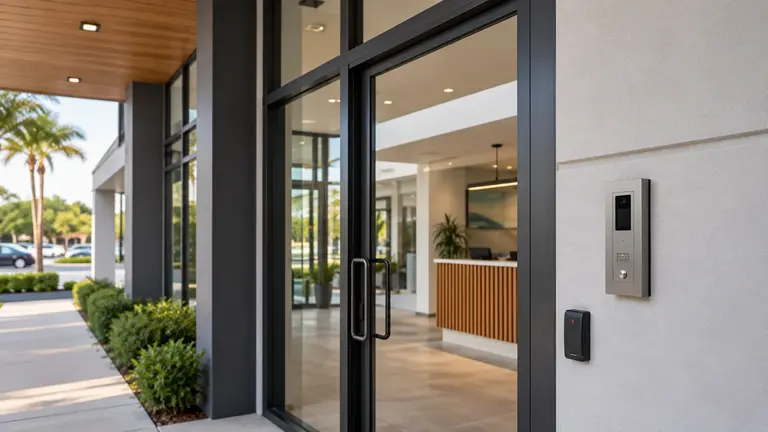
Entrances and service counters must remain functional while staff areas retain appropriate control.
Facilities, IT, administration and procurement may each own different requirements.
Older walls, limited telecom rooms and occupied public areas can complicate installation.
Remote yards or utility facilities may require fiber, outdoor links and serviceable enclosures.
Provide useful approach and lobby context consistent with the facility's approved policy.
Coordinate credentialed doors and administrative responsibility for users.
Support intercom or notification functions where public and staff circulation are separated.
Install labeled pathways and drops with clear test and handoff records.
Connect detached operations buildings and remote telecom locations.
Record device names, network dependencies, credentials administration and open maintenance items.
Maintain clear visitor circulation while capturing appropriate arrival context.
Control movement beyond public areas with defined credential roles.
Coordinate selected AV and network needs with the room's public function.
Use access control where authorized rather than indiscriminate interior cameras.
Extend visibility and connectivity to vehicle or service activity outside the main office.
Plan a documented fiber or outdoor network link with appropriate power and protection.
Identify who approves public-area views, access roles, IT settings and construction work.
Review lobbies, counters, meeting rooms, controlled doors and service entrances.
State testing, labeling, documentation and training requirements in the scope.
Stage installation to preserve service and maintain safe public access.
A public lobby may involve cameras, visitor communication and controlled staff doors. These functions should be coordinated while keeping the public service route understandable.
Multi-building facilities may use fiber to carry security and business connectivity, but addressing and access permissions remain under the responsible IT authority.
Ocala and Marion County public-service environments include administrative offices and operational facilities with different public access and infrastructure needs.
Every project depends on the responsible agency's scope and approvals; the handoff makes no claim of an existing contract, purchasing vehicle or procurement status.
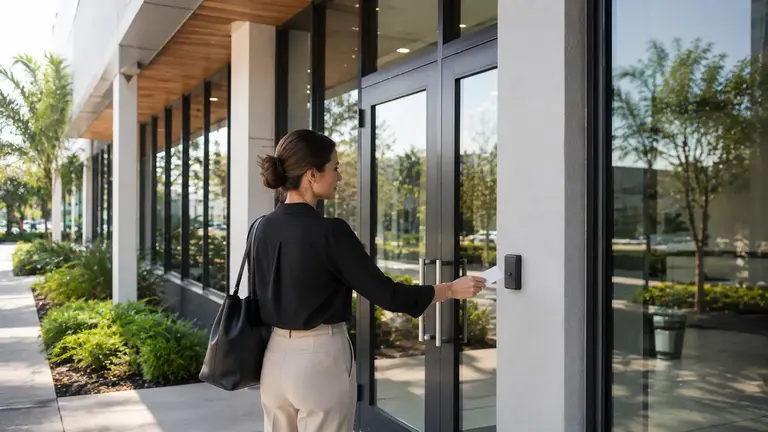
Plan credentialed commercial doors, readers, schedules, access groups, monitored door states, and event records for Ocala properties.
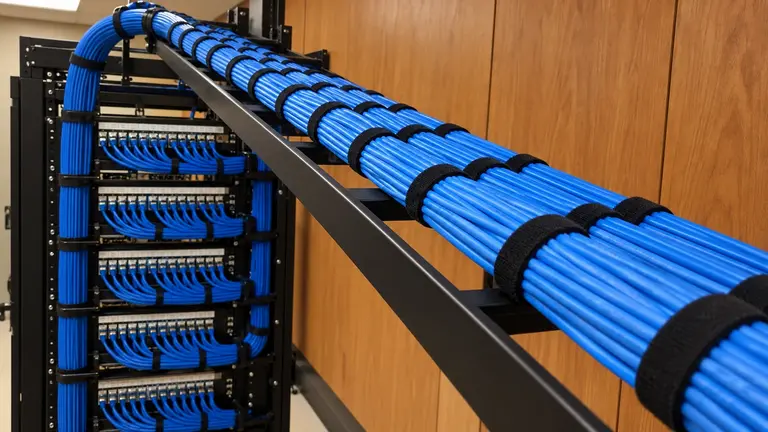
Plan commercial Cat6 and Cat6A cabling, data drops, pathways, patch panels, labeling, terminations, and testing in Ocala and Marion County.
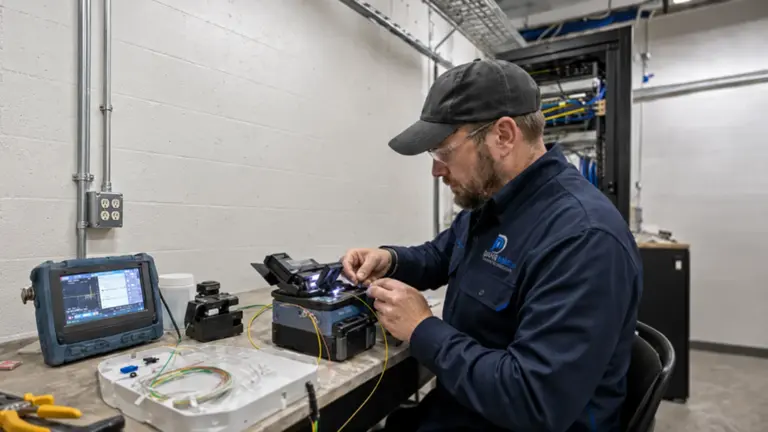
Plan building-to-building fiber, campus backbones, remote telecom links, termination, testing, and documentation for Ocala commercial and equestrian properties.

Plan door and video intercoms, visitor communication, reception or remote answering, and controlled release workflows for Ocala properties.
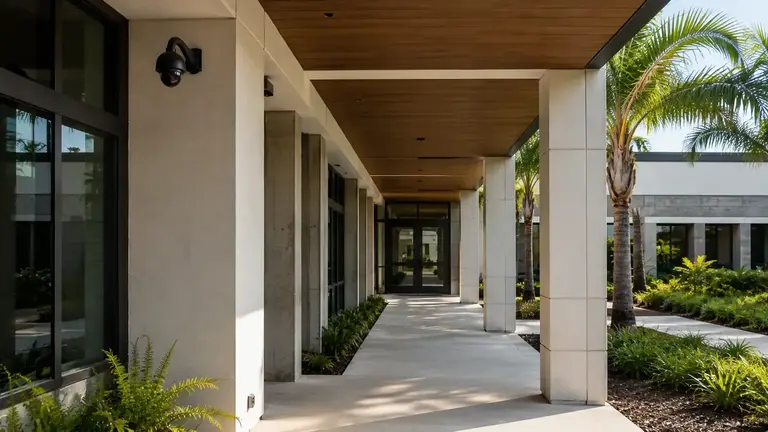
Government & Municipal properties can overlap with education operations when drop-off, class changes and events create short intervals of dense pedestrian and vehicle activity. In those areas, the system should support visitor arrival and front-office response at the designated entrance.
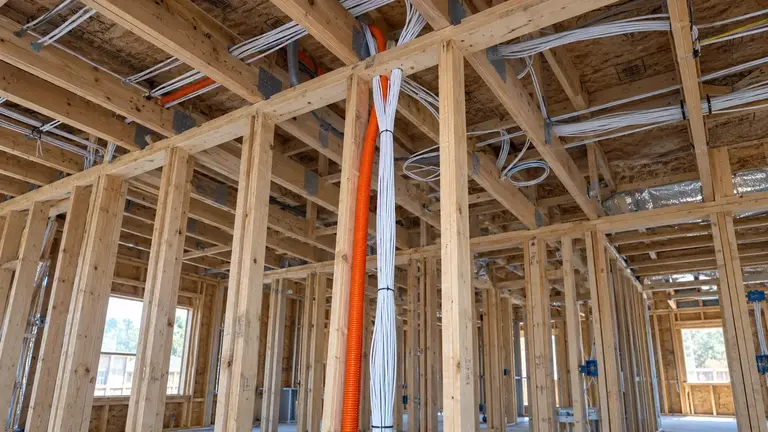
Government & Municipal properties can overlap with construction & general contractors operations when missing camera views or door functions can force pathway changes after finishes are installed. Municipal renovation documents should identify public-entry devices, staff-door functions, cable routes and telecom space early enough for coordinated installation.

Government & Municipal properties can overlap with manufacturing & industrial operations when mounting and cable work must avoid machinery, process hazards and restricted work areas. At a public works or utility facility, cameras should be mounted where they can be serviced without entering machinery clearances or suggesting guaranteed observation of an industrial process.
Identify access, stakeholder and approval boundaries.
Document circulation, doors, pathways, telecom rooms and remote buildings.
Coordinate schedules, site controls and participating trades.
Test, label, document and train the designated facility contacts.
Data Pro Communications serves commercial and professionally managed projects from the Ocala Branch at 603 E Fort King St, Ocala, FL 34471. Call (352) 517-4404. FL License #EC13016138. License information is presented factually and does not replace project-specific permitting, design or code review.
Questions and answers
Provide floor and site plans, public-service hours, staff circulation rules and current camera, door and network records. Identify busy lobby periods, service-counter functions, telecom rooms, accessibility constraints and the facilities, IT and administrative contacts who approve work.
Public entrances and service counters may need to stay open while staff areas remain controlled. Planning maps visitor queues and staff transitions, limits cameras to approved public context, and phases door or cabling work so essential services can continue.
Possibly. Existing components must be checked for supported operation, physical condition, credentials, cabling and available network capacity. Any retained device also has to fit the facility's approved policy for public approach, lobby and staff-area context.
The lobby survey reviews the public approach, queue and counter layout, staff transitions, lighting, mounting surfaces and nearby power and network routes. The selected views should clarify visitor arrival and circulation while respecting areas excluded by facility policy.
Access control adds value at a staff transition door when employee credentials, visitor handling and prompt removal of former users follow a defined administrative process. Door hardware, egress requirements, power, cabling and any camera context are verified before the opening is included.
The customer responsible for government & municipal should name the people who manage users, credentials, exports and service access. That role should manage users for credentialed doors and maintain the facility's approved access-administration record.
Work in the government & municipal environment is phased around its schedule and restricted areas. The plan calls for the team to state testing, labeling, documentation and training requirements in the scope. Any outage or temporary access change for this government & municipal scope is confirmed in advance.
A council or meeting room may need entrance context and selected audiovisual or network support, but a single camera should not be expected to document every seat or activity. The survey separates security targets from the room's public function, tests lighting and mounting options, and records any excluded areas.
It can be appropriate for government & municipal, provided recording, bandwidth, user permissions and the supported access method are suitable. Remote viewing can help authorized users review appropriate camera context, while access control manages authorized movement without relying on indiscriminate interior coverage. Remote use for government & municipal does not create guaranteed monitoring or response.
For government & municipal, cable distance, switch ports, PoE, equipment space, power protection, addressing responsibility and the recording path all matter. The network plan should include labeled pathways and drops with clear test and handoff records.
No. Systems used for government & municipal may improve visibility or administrative control for that area, but they cannot promise prevention or a particular response. For this area, the system is intended to extend visibility and connectivity to vehicle or service activity outside the main office.
The government & municipal scope assigns power, pathways, hardware, network settings and specialized interfaces to the responsible parties. That coordination is important because the project team needs to review lobbies, counters, meeting rooms, controlled doors and service entrances.
The agreed handoff for government & municipal may include device names, labels, test results, user roles and open items. For this location, the handoff should document the fiber or outdoor network link, including its power and protection requirements, for ongoing maintenance.
To assess government and municipal facility needs, call (352) 517-4404 or submit the survey form with the property layout, current conditions and priorities. Data Pro Communications will confirm project fit and prepare for the visit by identifying access, stakeholder and approval boundaries.
Discuss security and low-voltage planning for municipal and public facilities with Data Pro Communications. A site survey can confirm priorities, existing infrastructure, dependencies and a practical project sequence for the Ocala or Marion County property.