
Drawing-based coordination
Device locations, pathways, rooms and trade boundaries are reviewed before rough-in.
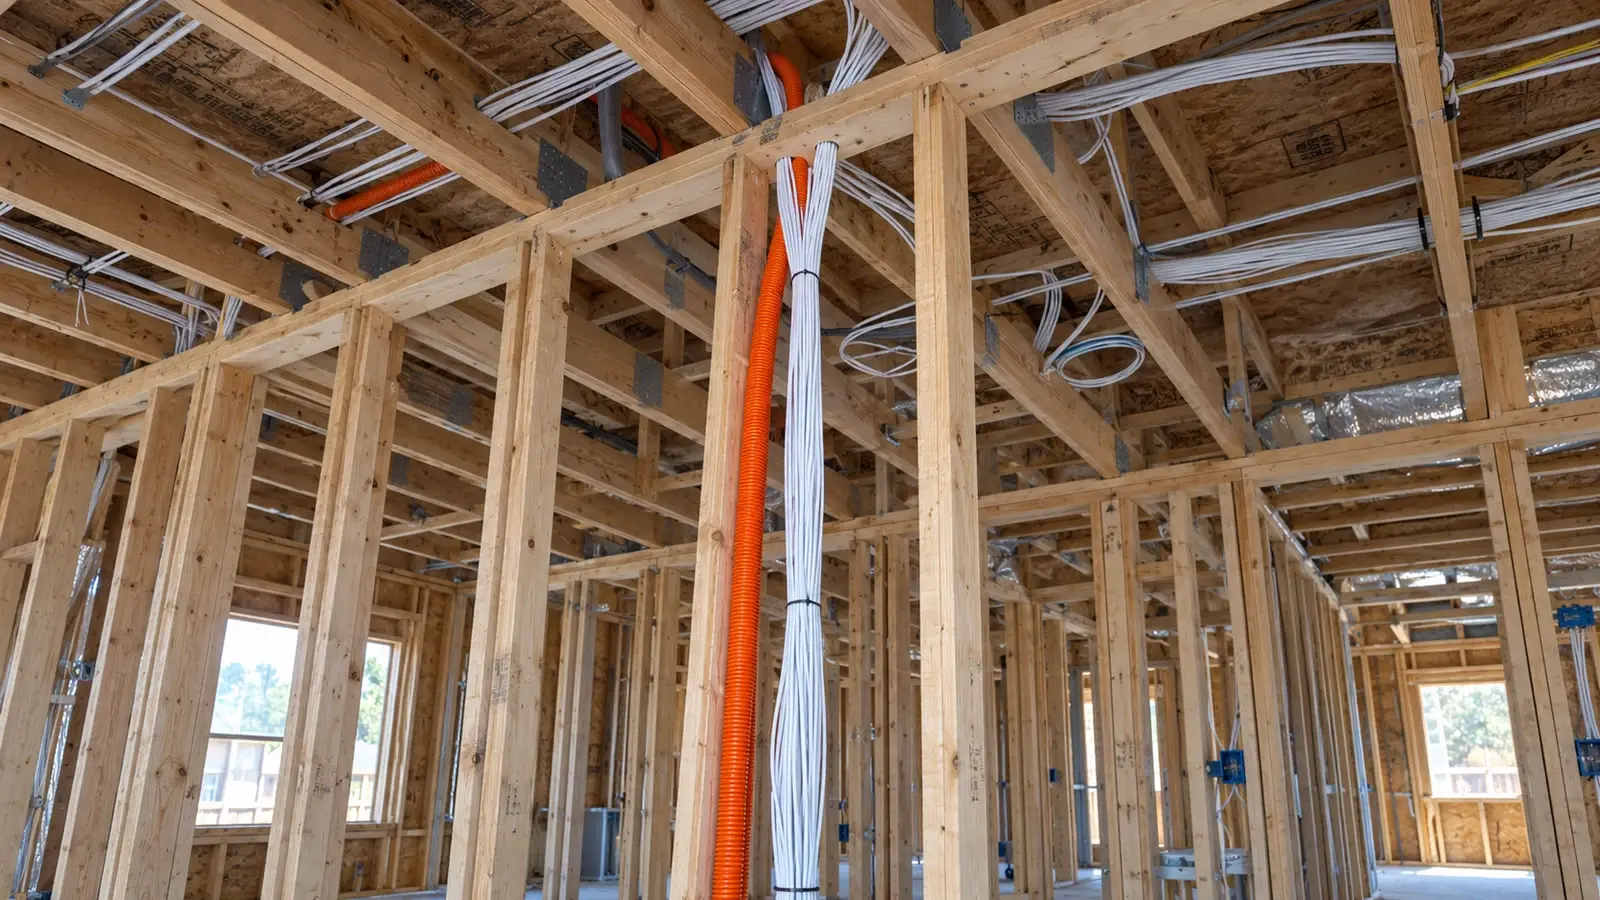
LOW-VOLTAGE COORDINATION FROM DRAWINGS AND ROUGH-IN TO CLOSEOUT
General contractors and owners need low-voltage scopes that fit the drawings, pathways, door schedule, telecom rooms and construction sequence. Late device decisions can create change orders, inaccessible cable routes and incomplete handoffs.
Data Pro Communications coordinates structured cabling, fiber, network infrastructure, cameras and access control for new construction, tenant improvements and renovations in Ocala and Marion County.
Project planning principles
Device locations, pathways, rooms and trade boundaries are reviewed before rough-in.
Submittals, rough-in, cable installation, trim, testing and closeout are tied to the construction schedule.
Power, door hardware, fire interfaces, network programming and owner-furnished items are assigned explicitly.
Labels, test results, device records and open items are organized for turnover.
Construction low-voltage work is a sequencing discipline. The cable path must exist before walls close, the telecom room must be ready before equipment is mounted and door hardware decisions must align with access control.
A complete scope distinguishes furnishing, installation, termination, testing, programming and owner coordination. That clarity helps the contractor compare bids and manage interfaces.
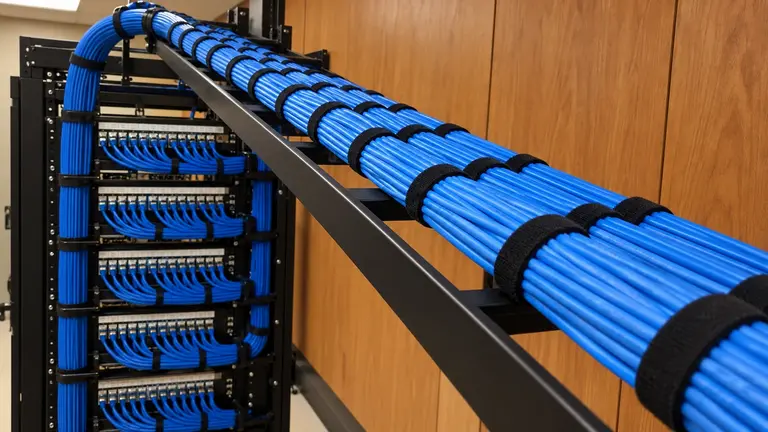
Missing camera views or door functions can force pathway changes after finishes are installed.
Power, sleeves, raceway, hardware and network configuration may fall between contractors.
Dust, cooling, grounding, plywood, racks or power can delay equipment installation.
Testing and documentation are often scheduled too late to resolve defects before turnover.
Translate drawings and owner requirements into a coordinated device and pathway record.
Confirm sleeves, conduits, cable supports, backboxes and accessible routes before walls close.
Install, terminate, label and test horizontal and backbone links.
Coordinate mounting, views, door hardware interfaces, power and network dependencies.
Organize racks, patching, grounding coordination and equipment space for serviceability.
Deliver agreed test results, labels, device records, training and open-item tracking.
Coordinate pathways and rooms early enough to avoid finished-condition rework.
Fit cameras, access and cabling within landlord rules, existing risers and a compressed schedule.
Phase removals and cutovers while preserving operations in adjacent areas.
Verify space, rack elevations, power and backbone routes before equipment arrives.
Align openings, electrified hardware, cabling, readers and life-safety interfaces by responsible trade.
Test links and functions while time remains to correct punch-list items.
Compare plans, specifications, addenda and owner requirements for conflicts.
Assign pathways, power, hardware, network, programming, testing and permits.
Verify openings, backboxes, conduits, rooms and supports before cable installation.
Schedule testing, owner training and corrections before substantial completion.
Construction integration is primarily coordination: cameras, access, cabling, fiber and network equipment must land in the right rooms and openings with power and pathways supplied by the responsible trades.
Door access is a common interface risk. Hardware selections, locking function, egress, power supplies and fire-alarm connections require coordination with the appropriate design and licensed trades.
Ocala and Marion County construction includes commercial buildouts, medical and professional suites, warehouses, industrial additions and large-property facilities. Each type changes the pathway, room and schedule assumptions.
Early field and drawing review is more valuable than an equipment list issued after ceilings and walls are complete.
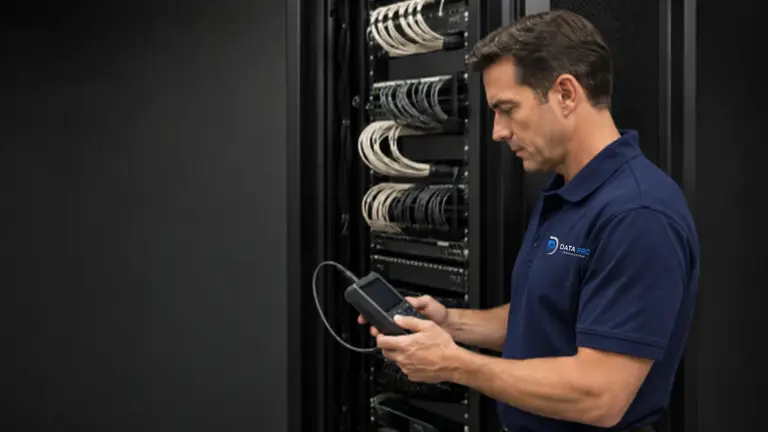
Translate drawings and owner requirements into a coordinated device and pathway record. Site planning should compare plans, specifications, addenda and owner requirements for conflicts.
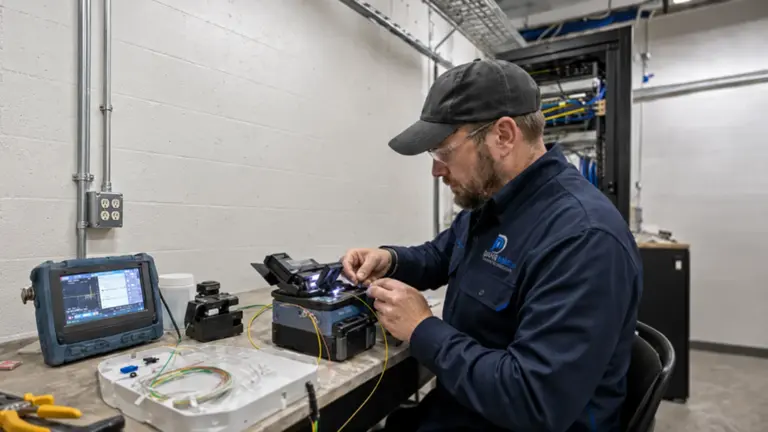
Plan building-to-building fiber, campus backbones, remote telecom links, termination, testing, and documentation for Ocala commercial and equestrian properties.
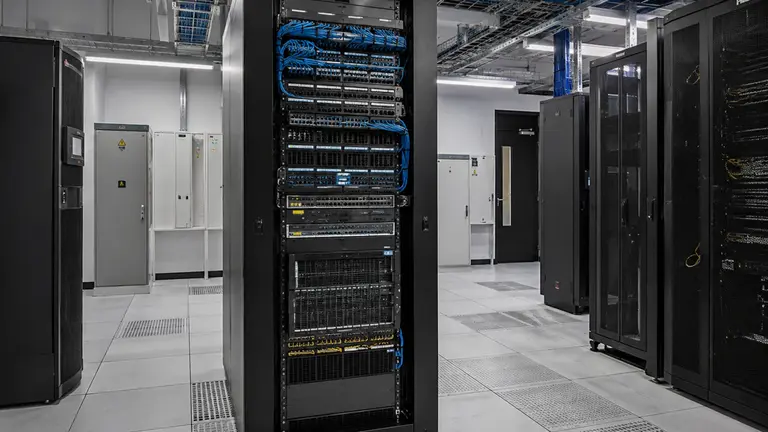
Plan switches, PoE, uplinks, racks, segmentation inputs, wireless readiness, and connected-system capacity for Ocala commercial properties.

Coordinate mounting, views, door hardware interfaces, power and network dependencies. Site planning should schedule testing, owner training and corrections before substantial completion.
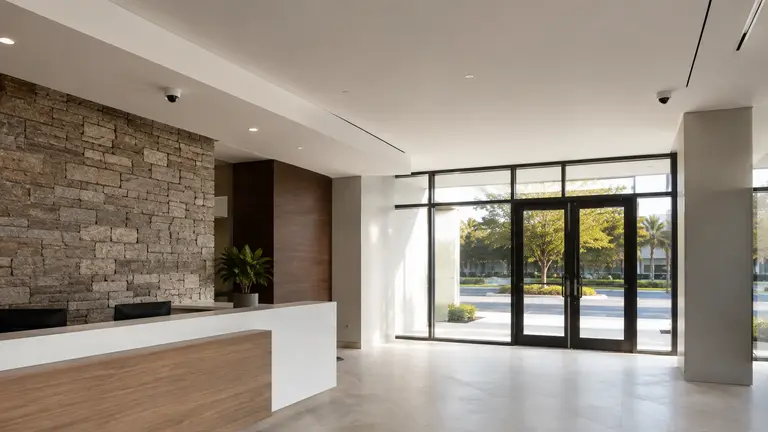
Construction & General Contractors properties can overlap with commercial offices & retail operations when customers and visitors need intuitive circulation while staff rooms, storage and administrative areas remain controlled. Tenant-improvement drawings should identify customer entrances, reception viewpoints and selected transaction approaches before ceilings and walls close.
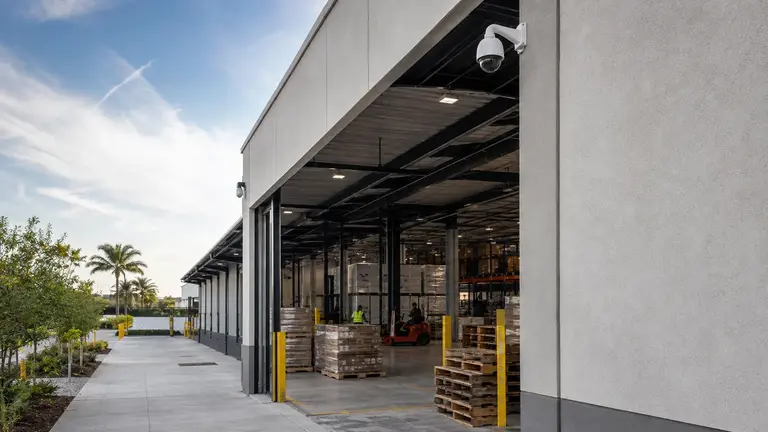
Construction & General Contractors properties can overlap with warehouses & logistics operations when high-bay ceilings can produce wide but unhelpful images unless lens choice and target detail are tested. In those areas, the system should pair dock context with closer views of loading activity where operational questions arise.
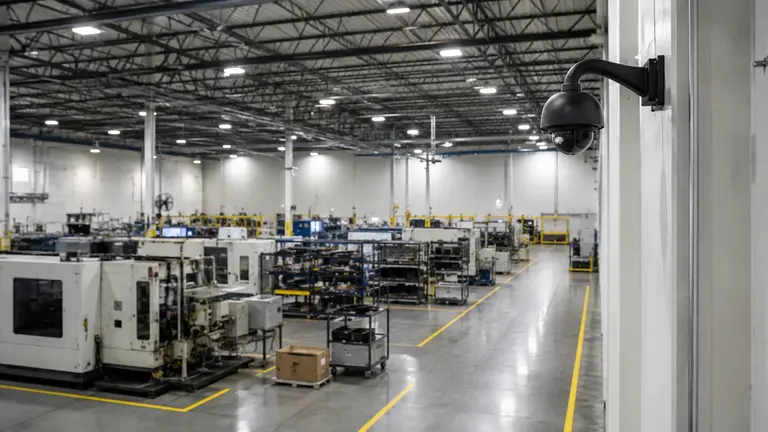
Construction & General Contractors properties can overlap with manufacturing & industrial operations when mounting and cable work must avoid machinery, process hazards and restricted work areas. On an industrial project, coordinated camera mounts must remain reachable for service, clear of machinery and workflow, and limited to the owner's approved security purpose.
Resolve device, pathway, room and trade boundaries.
Confirm sleeves, supports, backboxes and telecom readiness.
Sequence cabling and devices with finishes and other trades.
Complete commissioning, labels, records, training and punch-list corrections.
Data Pro Communications serves commercial and professionally managed projects from the Ocala Branch at 603 E Fort King St, Ocala, FL 34471. Call (352) 517-4404. FL License #EC13016138. License information is presented factually and does not replace project-specific permitting, design or code review.
Questions and answers
Provide the latest drawings, device schedules, addenda and relevant RFI decisions, along with the construction schedule and turnover requirements. Mark telecom rooms, sleeves, conduits, backboxes, access-control openings and the owner or design contacts who can resolve field conflicts.
Camera and door requirements discovered after ceilings and walls close can trigger avoidable pathway changes. Early coordination places device locations, supports, power, cabling and telecom space into the construction record so each trade can complete its scope in sequence.
Possibly. Equipment designated for reuse must be identified and checked for supported operation, condition, credentials, cabling and network capacity. It also has to fit the coordinated device and pathway plan established by the current drawings and owner requirements.
For a ground-up building, the review checks drawing coordination, room locations, device heights, pathways, supports, power responsibilities and access for testing and service. Resolving those items before rough-in and close-in reduces the risk of finished-condition rework.
Structured cabling adds value in a tenant improvement when camera, access, wireless and workstation drops are coordinated with the reflected ceiling, furniture and telecom layout. The handoff should preserve cable labels, test records and the approved pathway changes through turnover.
The customer responsible for construction & general contractors should name the people who manage users, credentials, exports and service access. The designated project contact should preserve the approved sleeve, conduit, cable-support, backbox and pathway record through turnover.
Work in the construction & general contractors environment is phased around its schedule and restricted areas. The plan calls for the team to verify openings, backboxes, conduits, rooms and supports before cable installation. Any outage or temporary access change for this construction & general contractors scope is confirmed in advance.
An occupied renovation needs separate views and work plans for the active area, temporary route and final condition. The survey checks lighting and mounting for each approved target, then phases removals, pathways and cutovers around adjacent operations. Any temporary or permanent coverage gap is recorded.
It can be appropriate for construction & general contractors, provided recording, bandwidth, user permissions and the supported access method are suitable. Remote project review can help authorized stakeholders verify space, rack elevations, power and backbone routes before equipment arrives, provided access to drawings and site information is controlled. Remote use for construction & general contractors does not create guaranteed monitoring or response.
For construction & general contractors, cable distance, switch ports, PoE, equipment space, power protection, addressing responsibility and the recording path all matter. The network plan should coordinate mounting, views, door hardware interfaces, power and network dependencies.
No. Systems used for construction & general contractors may improve visibility or administrative control for that area, but they cannot promise prevention or a particular response. For this area, the system is intended to align openings, electrified hardware, cabling, readers and life-safety interfaces by responsible trade.
The construction & general contractors scope assigns power, pathways, hardware, network settings and specialized interfaces to the responsible parties. That coordination is important because the project team needs to assign pathways, power, hardware, network, programming, testing and permits.
The agreed handoff for construction & general contractors may include device names, labels, test results, user roles and open items. For this project, the handoff should record link and function tests, along with punch-list items and their final disposition.
To assess construction and general contractor needs, call (352) 517-4404 or submit the survey form with the property layout, current conditions and priorities. Data Pro Communications will confirm project fit and prepare for the visit by resolving device, pathway, room and trade boundaries.
Discuss low-voltage coordination for contractors, renovations and new construction with Data Pro Communications. A site survey can confirm priorities, existing infrastructure, dependencies and a practical project sequence for the Ocala or Marion County property.