
Built around customer flow
Views and access points are planned around arrivals, transactions, staff movement and closing procedures.
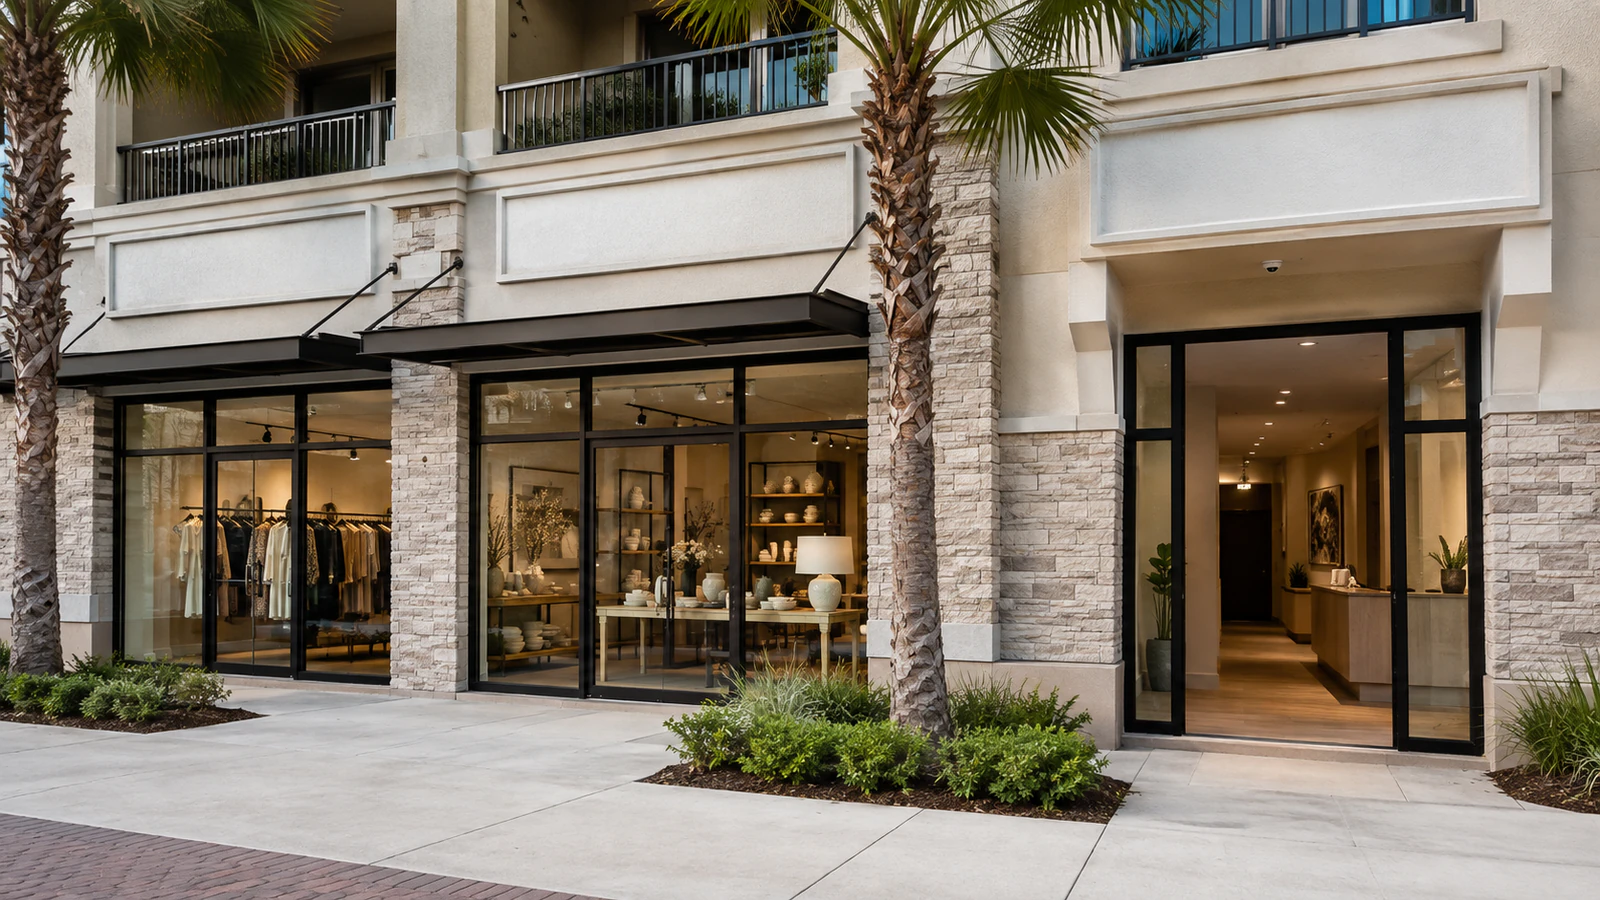
CUSTOMER-FACING SECURITY WITH EMPLOYEE-READY INFRASTRUCTURE
Offices, professional suites and retail properties combine public entrances with employee-only rooms, inventory, cash-handling points and shared network resources. The best plan supports customer flow while giving managers useful visibility and controlled access behind the scenes.
Data Pro Communications evaluates entrances, reception or sales areas, stock rooms, employee doors, parking approaches, telecom spaces and existing systems before recommending cameras, access control, cabling, intercom or audiovisual components.
Project planning principles
Views and access points are planned around arrivals, transactions, staff movement and closing procedures.
Stock rooms, receiving doors, cash offices and telecom closets are treated as working areas, not afterthoughts.
Installation steps can be sequenced around business hours, tenant rules and customer-facing operations.
Managers receive documented device, credential, recording and network information for daily use and service.
Commercial office and retail projects work best when security and infrastructure decisions reflect how the location opens, operates and closes. A reception desk, sales floor, shared hallway and delivery door each create different visibility and access needs.
Planning also considers the business network and physical pathways. Camera traffic, door controllers, wireless coverage, presentation systems and future tenant changes can compete for the same closets, pathways and switch capacity.
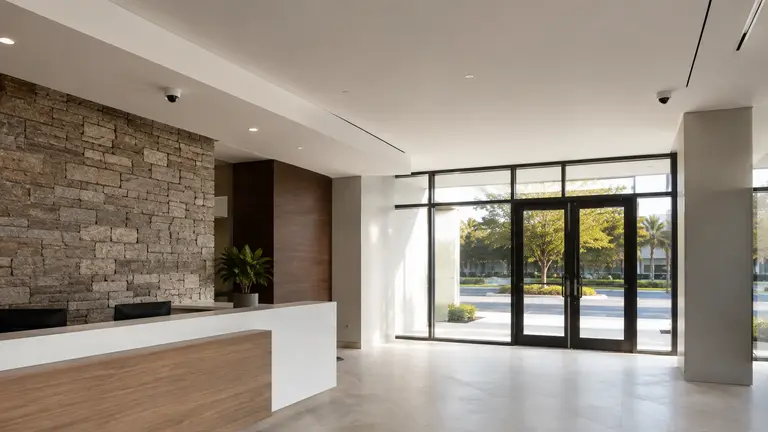
Customers and visitors need intuitive circulation while staff rooms, storage and administrative areas remain controlled.
Mounting and cable routes must provide useful views without creating a cluttered customer environment.
Receiving activity may happen away from staffed areas and require its own camera, intercom or credential plan.
Access to ceilings, sales areas and shared pathways often must be coordinated with landlords and operating hours.
Position cameras for identifiable views at customer doors, reception points and selected transaction areas.
Apply credentials to staff entrances, stock rooms or administrative doors where control is justified.
Connect delivery visibility, entry communication and controlled release to the receiving workflow.
Provide labeled Cat6/Cat6A drops for cameras, workstations, wireless access points and business systems.
Confirm switch capacity, PoE needs, rack space and practical service access in compact closets.
Coordinate displays, meeting-room AV or intercom functions when they belong in the commercial scope.
Capture arrivals with useful face-level views while preserving an inviting customer approach.
Cover activity zones based on sightlines and transaction workflow instead of relying on a single wide overview.
Coordinate visitor visibility, staff notification and controlled access beyond the waiting area.
Document deliveries and employee movement at doors that operate independently from the main entrance.
Combine credentials and camera context for opening, closing and shift changes.
Select views that support arrival context without promising complete coverage of neighboring property.
Review customer arrival, employee start, deliveries, cash or inventory handling and closing procedures.
Choose device locations and pathways that are effective, maintainable and visually restrained.
Confirm landlord approvals, ceiling access, risers, common telecom rooms and demarcation boundaries.
Label cabling and reserve practical capacity for layout changes, additional doors or future cameras.
A staff entrance may bring together a credential reader, door hardware, camera view and networked controller. The operating rule should be clear: who receives access, how exceptions are handled and what managers can review after an event.
For retail and office tenants, infrastructure planning keeps security traffic from becoming an accidental burden on business applications. Switch capacity, PoE budgets and recording paths are confirmed before devices are added.
Ocala's commercial mix includes downtown offices, professional suites, neighborhood retail and small centers serving local customers. Many projects occur in occupied or shared buildings where access to ceilings, common pathways and work hours must be negotiated carefully.
A site survey can separate the immediate priority, such as a poorly covered delivery door, from broader improvements such as telecom cleanup, employee access or a staged camera upgrade.
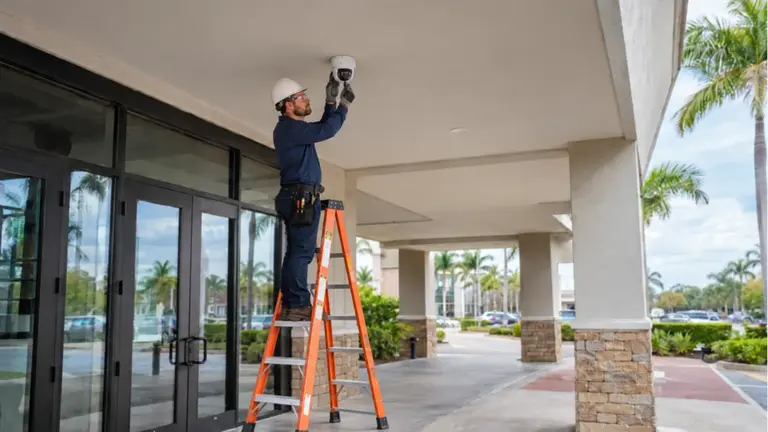
Position cameras for identifiable views at customer doors, reception points and selected transaction areas. Site planning should review customer arrival, employee start, deliveries, cash or inventory handling and closing procedures.
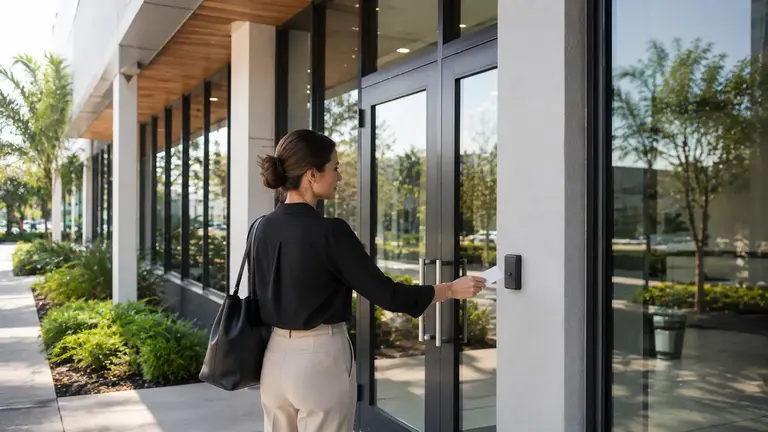
Apply credentials to staff entrances, stock rooms or administrative doors where control is justified. Site planning should choose device locations and pathways that are effective, maintainable and visually restrained.
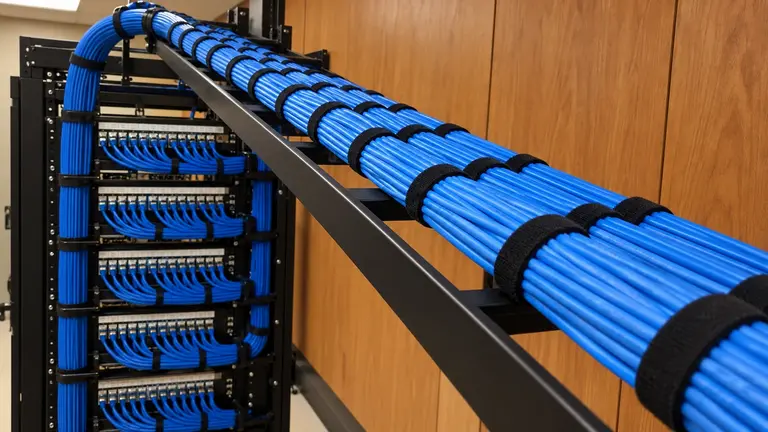
Connect delivery visibility, entry communication and controlled release to the receiving workflow. Site planning should confirm landlord approvals, ceiling access, risers, common telecom rooms and demarcation boundaries.
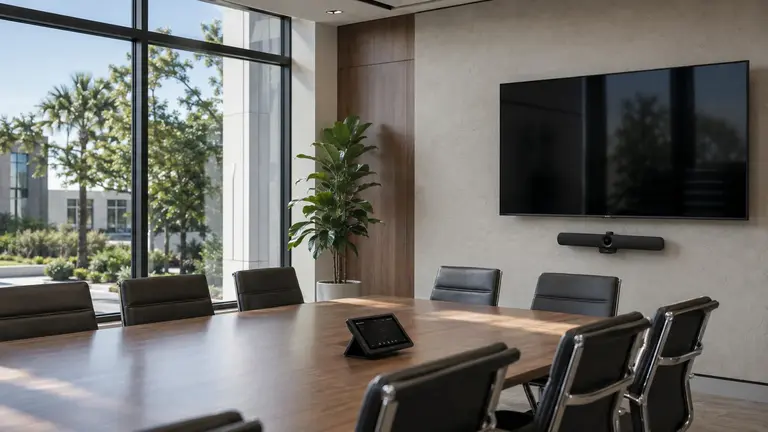
Plan displays, conferencing, presentation control, microphones, speakers, and commercial audio for Ocala meeting, training, and shared spaces.
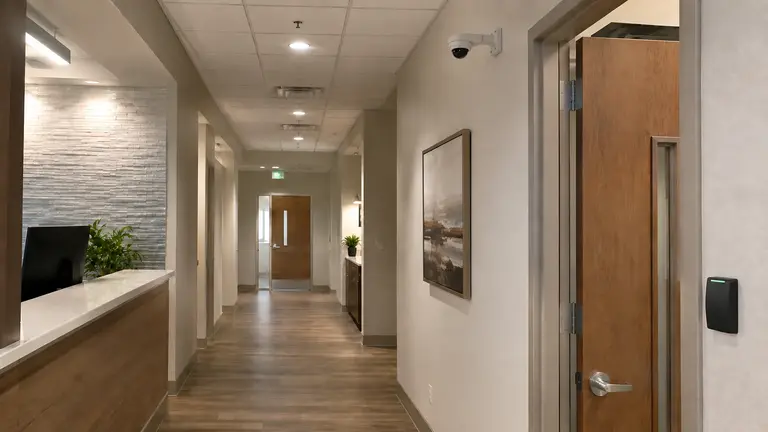
Commercial Offices & Retail properties can overlap with healthcare & professional offices operations when useful entrance and hallway context must not intrude into exam, treatment or other inappropriate private spaces. Where a professional practice shares the property, entrance and hallway views should stop before exam, treatment or other private service rooms.
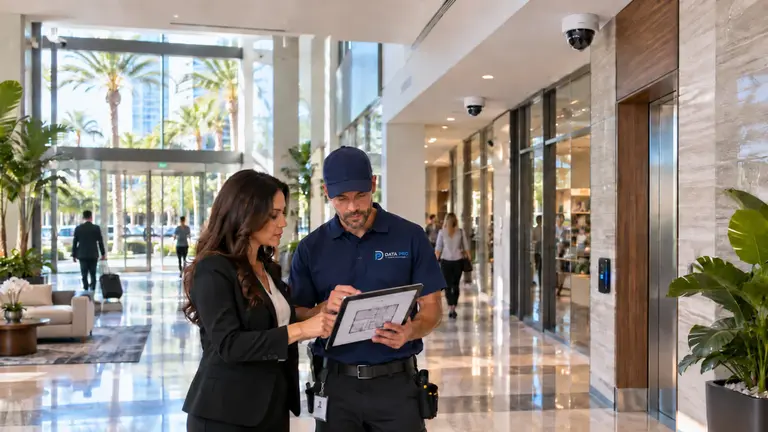
Commercial Offices & Retail properties can overlap with property management companies operations when different recorders, cameras, doors and cabling make support inconsistent across acquired or long-managed sites. For a managed office or storefront, the equipment record should identify each recorder, camera, controlled door and network location, along with administrator access, condition and priority gaps.
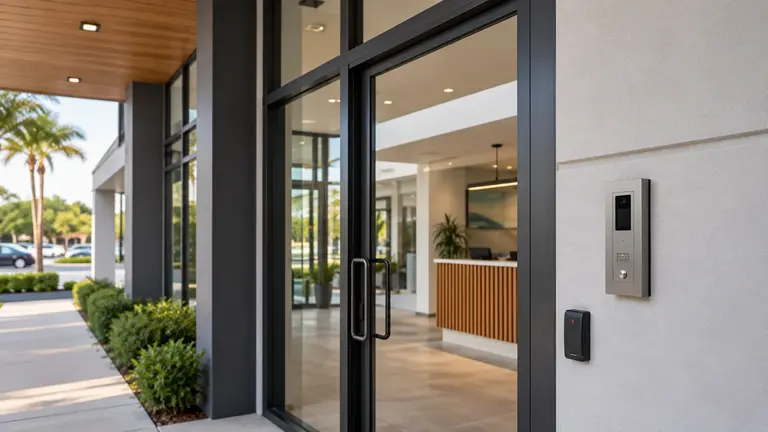
Commercial Offices & Retail properties can overlap with hospitality operations when installation windows are short and temporary outages require careful coordination. In those areas, the system should cover guest approaches and front-desk interaction zones without recording sensitive transaction detail.
Walk public, employee and receiving routes during realistic operating conditions.
Choose the entrances, counters, doors and stock areas that need usable evidence or access.
Coordinate ceiling work, shutdowns and noisy tasks with tenants, landlords and operating hours.
Review viewing, exports, credentials and the documented path for future service.
Data Pro Communications serves commercial and professionally managed projects from the Ocala Branch at 603 E Fort King St, Ocala, FL 34471. Call (352) 517-4404. FL License #EC13016138. License information is presented factually and does not replace project-specific permitting, design or code review.
Questions and answers
Provide the current floor plan or tenant layout, identify storefront and staff-only areas, and note normal customer traffic, delivery periods, telecom rooms and required access approvals. Existing camera and door-system records help separate equipment that may remain from new work.
The design has to preserve an easy customer path without exposing stock rooms, offices or employee-only doors. The survey identifies the entrance and transaction approaches that need useful views, the openings that require control, and cable routes that will not disrupt the finished space.
Possibly. Each recorder, camera and door component must be identified and checked for supported operation, physical condition, available credentials and usable cabling or network capacity. Retained devices also need to deliver useful detail at customer entrances, reception points and selected transaction areas.
The survey reviews the storefront approach from pedestrian and vehicle paths, daytime glare, nighttime lighting, door geometry, mounting options and the route back to network equipment. Those findings determine how to capture useful arrival detail while keeping the entrance welcoming.
Coverage adds value when it clarifies movement through the sales floor, queue or service-counter approach. The plan uses deliberate sightlines instead of one broad overview, then documents the selected equipment, pathways and commissioning requirements.
The customer responsible for commercial offices & retail should name the people who manage users, credentials, exports and service access. That role should add and remove credentials, review permissions and coordinate access for staff entrances, stock rooms and administrative doors.
Work in the commercial offices & retail environment is phased around its schedule and restricted areas. The plan calls for the team to confirm landlord approvals, ceiling access, risers, common telecom rooms and demarcation boundaries. Any outage or temporary access change for this commercial offices & retail scope is confirmed in advance.
A professional reception suite usually needs more than one planned angle because the entry door, waiting area and staff transition create different targets. The survey tests lens choice, mounting height and available light for each target, then coordinates visitor visibility, staff notification and controlled access. Any remaining blind areas are documented.
It can be appropriate for commercial offices & retail, provided recording, bandwidth, user permissions and the supported access method are suitable. Remote viewing can help authorized users review deliveries and employee movement at doors that operate independently from the main entrance. Remote use for commercial offices & retail does not create guaranteed monitoring or response.
For commercial offices & retail, cable distance, switch ports, PoE, equipment space, power protection, addressing responsibility and the recording path all matter. The network plan should provide labeled Cat6/Cat6A drops for cameras, workstations, wireless access points and business systems.
No. Systems used for commercial offices & retail may improve visibility or administrative control for that area, but they cannot promise prevention or a particular response. For this area, the system is intended to combine credentials and camera context for opening, closing and shift changes.
The commercial offices & retail scope assigns power, pathways, hardware, network settings and specialized interfaces to the responsible parties. That coordination is important because the project team needs to choose device locations and pathways that are effective, maintainable and visually restrained.
The agreed handoff for commercial offices & retail may include device names, labels, test results, user roles and open items. For this location, the handoff should document the selected arrival views and the limits of coverage near neighboring property.
To assess commercial offices & retail needs, call (352) 517-4404 or submit the survey form with the property layout, current conditions and priorities. Data Pro Communications will confirm project fit and prepare for the visit by walking public, employee and receiving routes during realistic operating conditions.
Discuss security and low-voltage planning for offices, professional suites and retail properties with Data Pro Communications. A site survey can confirm priorities, existing infrastructure, dependencies and a practical project sequence for the Ocala or Marion County property.